
Search results for "Final result" in Home Design Ideas


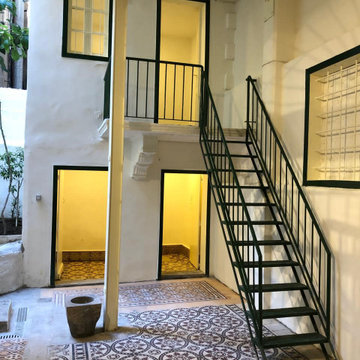


 Helliwell + Smith | Blue Sky Architecture
Photo by Gillean Proctor
Inspiration for a contemporary exterior home remodel in Vancouver
Inspiration for a contemporary exterior home remodel in Vancouver
Find the right local pro for your project

 Noble Garden Design
Final result of large planters.
Photo of a mid-sized contemporary full sun front yard stone formal garden in Boston for spring.
Photo of a mid-sized contemporary full sun front yard stone formal garden in Boston for spring.
 Noble Garden Design
Final result of large planters.
Design ideas for a mid-sized contemporary full sun front yard stone formal garden in Boston for spring.
Design ideas for a mid-sized contemporary full sun front yard stone formal garden in Boston for spring.
 Noble Garden Design
Final result of large planters.
Design ideas for a mid-sized contemporary full sun front yard stone formal garden in Boston for spring.
Design ideas for a mid-sized contemporary full sun front yard stone formal garden in Boston for spring.
 Noble Garden Design
Final result of large planters.
Design ideas for a mid-sized contemporary full sun front yard stone formal garden in Boston for spring.
Design ideas for a mid-sized contemporary full sun front yard stone formal garden in Boston for spring.
 Noble Garden Design
Final result of large planters.
Inspiration for a mid-sized contemporary full sun front yard stone formal garden in Boston for spring.
Inspiration for a mid-sized contemporary full sun front yard stone formal garden in Boston for spring.

 Guggenheim Architecture + Design Studio
With sweeping views of the Willamette river and Mt. Hood, this Atwater Place condo was designed with a balance of minimalism and livability in mind. A complete kitchen remodel brought a dark interior kitchen to the light and a full furnishings package welcomed Los Angeles transplants home to their new modern and bright residence. Our clients, a retired camera operator for both feature films and television and a producer/production manager on numerous television series including Weeds and The Middle, relocated from their traditionally-styled LA bungalow to Portland in the Summer of 2014. The couple sought a design departure from their long-term California residence and a fresh start for their new life in the South Waterfront.
With only two pieces of sentimental furniture and a handful of artwork included in the plan, we set out to create a comfortable and clean-lined furnishings package complimenting the broad southeast views. Organically shaped upholstery pieces juxtaposed with angular steel and wood tables create a soft balance in the open floor plan. Several custom pieces, including a dining table designed by our studio and a custom hand-blown glass chandelier crafted by Scott Schiesel with Lightlite compliment timeless pieces from Knoll, Herman Miller, and B&B Italia.
The kitchen is designed to reflect light and create brilliance in a space that is otherwise naturally dark. A material balance of stainless steel, back painted glass, quartz composite, lacquer, and mirror all play their part in creating a vibrant cooking environment. We collectively decided to forgo the traditional island pendant for a linear commercial fixture that provides tremendous light to the prep surface and creates an unexpected architectural element. The mirrored prep island creates the illusion of open space while concealing casework and wine storage on the working side of the kitchen.
It is worth noting that this project was designed and installed almost entirely while our clients were still living in LA and wrapping up professional obligations and selling their home. This afforded us the tremendous opportunity to send our clients to showrooms not available in Portland to view key pieces before final specification. Textiles and finish samples were approved via mail and communication took place over e-mail, telephone, and an occasional office visit. This unique process lead to a successful result and a beautifully balanced living environment.
Josh Partee Photography

 BEHR®
Body: Coastal Storm MQ6-20
Trim: Rush Hour MQ5-25
Accent: Burnished Brandy MQ 2-1
Contemporary exterior home idea in Orange County
Contemporary exterior home idea in Orange County
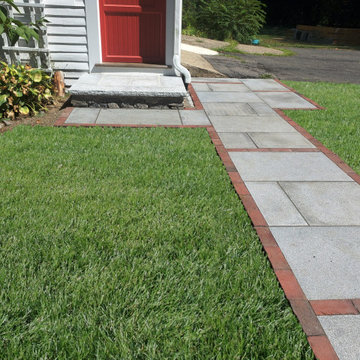 Noble Garden Design
Final result walkway made of granite and brick
Patio - mid-sized contemporary backyard stone patio idea in Boston
Patio - mid-sized contemporary backyard stone patio idea in Boston
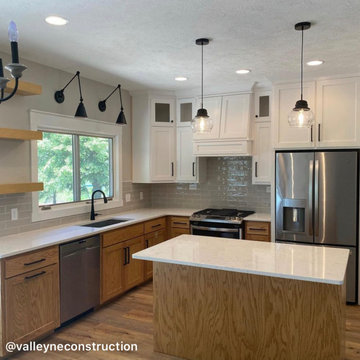
 Valley Construction
Final result selections were done with Karly at Fluff Interior
Example of a mid-sized arts and crafts l-shaped eat-in kitchen design in Omaha with shaker cabinets, medium tone wood cabinets, quartzite countertops and an island
Example of a mid-sized arts and crafts l-shaped eat-in kitchen design in Omaha with shaker cabinets, medium tone wood cabinets, quartzite countertops and an island

 Elizabeth Eason Architecture LLC
Bruce Cole Photography
Example of a small farmhouse white gable roof design with a shingle roof
Example of a small farmhouse white gable roof design with a shingle roof

 Bellingham Bay Builders
We feel fortunate to have had the opportunity to work on this clean NW Contemporary home. Due to its remote location, our goal was to pre-fabricate as much as possible and shorten the installation time on site. We were able to cut and pre-fit all the glue-laminated timber frame structural elements, the Douglas Fir tongue and groove ceilings, and even the open riser Maple stair.
The pictures mostly speak for themselves; but it is worth noting, we were very pleased with the final result. Despite its simple modern aesthetic with exposed concrete walls and miles of glass on the view side, the wood ceilings and the warm lighting give a cozy, comfy feel to the spaces.
The owners were very involved with the design and build, including swinging hammers with us, so it was a real labor of love. The owners, and ourselves, walked away from the project with a great pride and deep feeling of satisfied accomplishment.
Design by Level Design
Photography by C9 Photography

 User
The final result - Le résulat final
Toilette mono-bloc
One bloc toilet
Inspiration for a small modern ceramic tile bathroom remodel in Montreal with wood countertops
Inspiration for a small modern ceramic tile bathroom remodel in Montreal with wood countertops

 Morris Floors & Interiors Inc.
The final result after sanding, buffing, and applying finish
Inspiration for a small timeless light wood floor and brown floor living room remodel in Seattle
Inspiration for a small timeless light wood floor and brown floor living room remodel in Seattle

 S-Squared // Architecture + Interiors + Landscape
photo: Mark Pinkerton, VI360
Trendy split-level mixed siding exterior home photo in San Francisco
Trendy split-level mixed siding exterior home photo in San Francisco
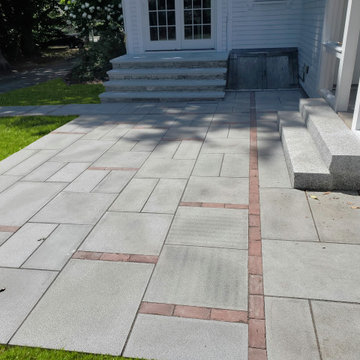 Noble Garden Design
Final result granite patio and brick in a geometric abstract pattern.
Patio - mid-sized contemporary backyard stone patio idea in Boston
Patio - mid-sized contemporary backyard stone patio idea in Boston
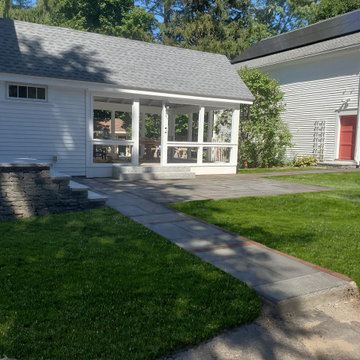 Noble Garden Design
Final result granite walkway and brick in a geometric abstract pattern.
Inspiration for a mid-sized contemporary backyard stone patio remodel in Boston
Inspiration for a mid-sized contemporary backyard stone patio remodel in Boston
5