
Search results for "Finalize" in Home Design Ideas


Find the right local pro for your project

 FTC - Final Touch Construction of Colorado
Large transitional galley medium oak wood floor kitchen renovation in Denver Metro with a farmhouse sink, shaker cabinets, gray Canyon Creek cabinets, marble countertops, gray marble backsplash, herringbone backsplash, built in appliances with cabinet fronts, schoolhouse light fixture, BlueStar orange gas oven.
With innovative small appliance wall of cabinets, a custom vent hood and orange accent stove allows this international family of four to enjoy their light, bright kitchen. Photos by Jett Moore of Moore House Photos
 Final Cut Creations
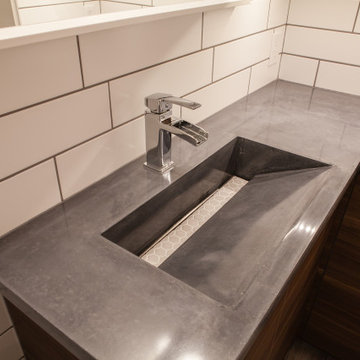
Concrete countertop with an integrated sink.
Inspiration for a mid-sized contemporary master white tile and ceramic tile bathroom remodel in Calgary with flat-panel cabinets, brown cabinets, an integrated sink, concrete countertops and gray countertops
Inspiration for a mid-sized contemporary master white tile and ceramic tile bathroom remodel in Calgary with flat-panel cabinets, brown cabinets, an integrated sink, concrete countertops and gray countertops
 The Final Touch Design
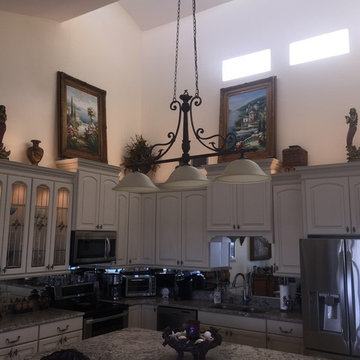
This is a more formal look at the beach.
Mid-sized eclectic l-shaped porcelain tile and beige floor open concept kitchen photo in Miami with an undermount sink, raised-panel cabinets, white cabinets, granite countertops, mirror backsplash, stainless steel appliances and an island
Mid-sized eclectic l-shaped porcelain tile and beige floor open concept kitchen photo in Miami with an undermount sink, raised-panel cabinets, white cabinets, granite countertops, mirror backsplash, stainless steel appliances and an island
 Shaw Floors
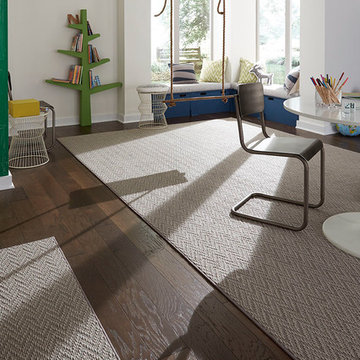
Final Piece in Lady in Grey by Shaw Floors. Final Piece features a beautiful chevron pattern. Its delustered yarn comes in neutral colors and a luxuriously soft texture. This carpet is protected from everyday soiling and staining with Shaw’s
patented R2X® technology.
 FTC - Final Touch Construction of Colorado
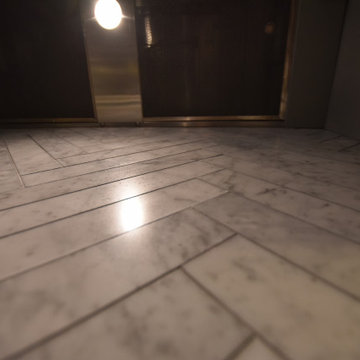
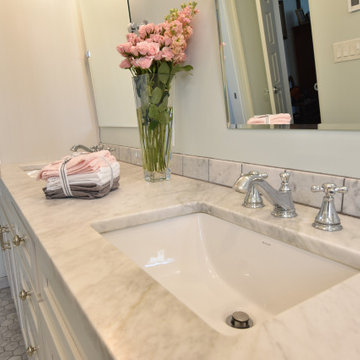
Beautifully designed old-world bathroom with a modern twist. Gray Canyon Creek cabinets with a carrara marble top and chrome faucets. Walk across the radiant heated floors to the marble penny tile glass enclosed shower with a heated towel rack and a beautifully appointed chrome claw foot bathtub with chrome tub filler. Photos by Jett Moore, Moore House Photos.






 J & J's Final Coat Painting, Inc.
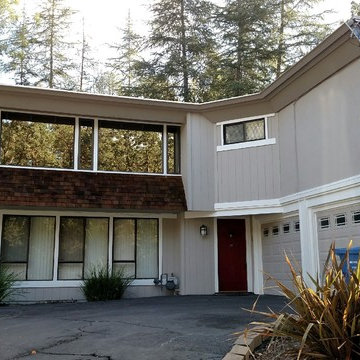
Large transitional beige two-story wood exterior home photo in San Francisco with a shingle roof
 720tengle
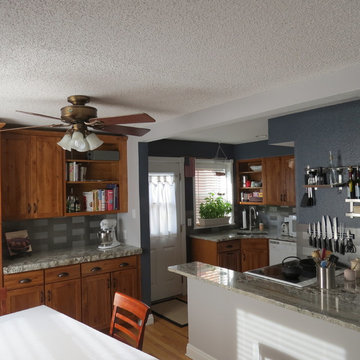
The Final Product. Functional and efficient storage space plus additional countertop space.
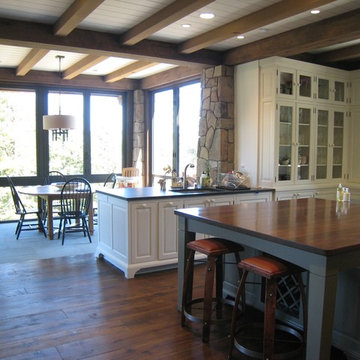
Open concept kitchen - traditional open concept kitchen idea in Denver
Open concept kitchen - traditional open concept kitchen idea in Denver
 Final Cut Creations

Side by side laundry in a walk in closet with a walnut countertop.
Example of a small trendy single-wall laundry closet design in Calgary with wood countertops, gray walls, a side-by-side washer/dryer and brown countertops
Example of a small trendy single-wall laundry closet design in Calgary with wood countertops, gray walls, a side-by-side washer/dryer and brown countertops
104