
Search results for "Finalize" in Home Design Ideas

Find the right local pro for your project


 FTC - Final Touch Construction of Colorado
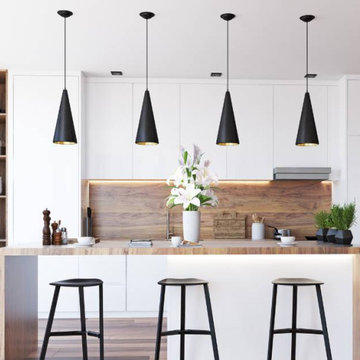
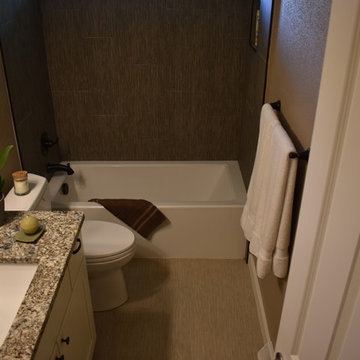
This beautiful 1950's craftsman needed a redo, inside and out. After gutting it down to it's studs, the main floor and basement were redesigned for much more useable space. Three tiny bedrooms upstairs became a large master with a double sink on suite and a guest bedroom with a beautiful new bathroom. The stairway that was in the kitchen was relocated so the kitchen became larger and much more usable. The basement went from a red and orange monstrosity to a soothing family room, bedroom and new bathroom as well as an updated laundry room and storage closet. New windows and doors, as well as an egress window was added to make it code compliant. A new roof and fireplace finished off the remodel of this cozy, colorful craftsman cottage. Photos were taken by Moore House Photos by Jett (Jett Moore Photographer).
 Final Touch Custom Millwork Ltd

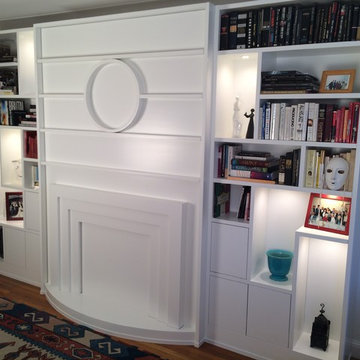
Hidden television console.
Inspiration for a victorian home office remodel in Toronto
Inspiration for a victorian home office remodel in Toronto
 Final Touch Moulding and Cabinetry Inc
Naples Kenny
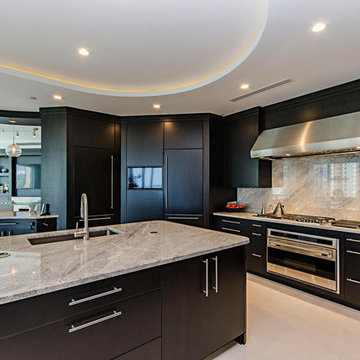
Large minimalist u-shaped kitchen photo in Miami with an undermount sink, flat-panel cabinets, dark wood cabinets, granite countertops, stainless steel appliances and an island
Large minimalist u-shaped kitchen photo in Miami with an undermount sink, flat-panel cabinets, dark wood cabinets, granite countertops, stainless steel appliances and an island
 The Final Coat
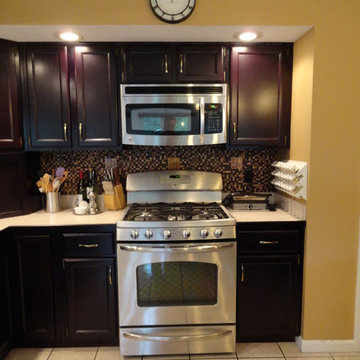
This is an of the stove area after a darker stain was added over the golden oak.
Inspiration for a timeless ceramic tile kitchen remodel in Cleveland with recessed-panel cabinets, dark wood cabinets, an island, mosaic tile backsplash and stainless steel appliances
Inspiration for a timeless ceramic tile kitchen remodel in Cleveland with recessed-panel cabinets, dark wood cabinets, an island, mosaic tile backsplash and stainless steel appliances
 The Final Touch Design
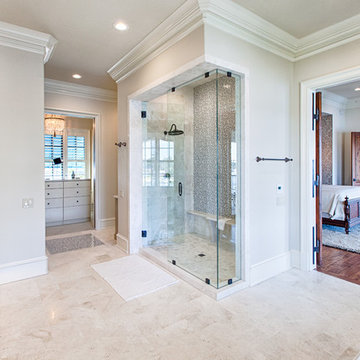
Inspiration for a large master beige tile and porcelain tile bathroom remodel in Miami with raised-panel cabinets, beige cabinets, an undermount sink and quartz countertops

 Final Cut Creations
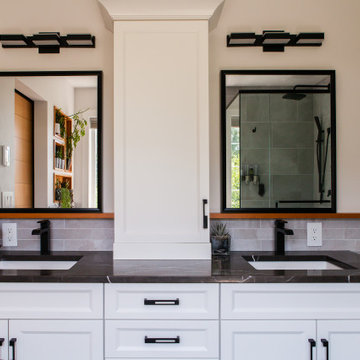
White vanity with contrasting black hardware and dark marble surfaces. Fir sliding door, mirror shelf and niches warm the room. Heated floors covered with grey porcelain tile that continue on the tub apron and shower walls.


 Final Cut Creations
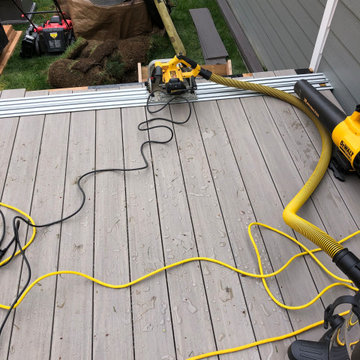
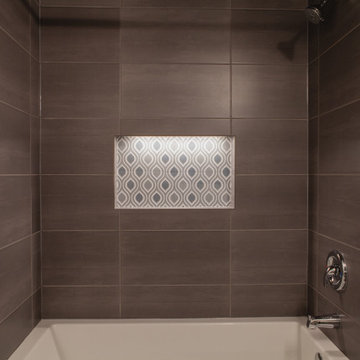
Grey shower tile in grid pattern with a inset shower niche.
Mid-sized trendy master gray tile and porcelain tile bathroom photo in Calgary
Mid-sized trendy master gray tile and porcelain tile bathroom photo in Calgary
 Nick Martin Landscape Architect Inc.
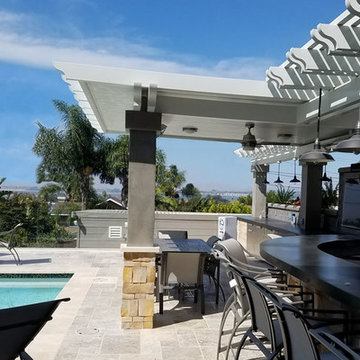
Recently Completed from 3D to Final. A Nick's Landscape Artistry outdoor living project.
#sandiego #landscape #landscapeartistry #sandiegolandscape #sandiegoliving #luxury #pooldesign #luxurypools #luxurydesign #outdoorliving
107