
Search results for "Finalize" in Home Design Ideas
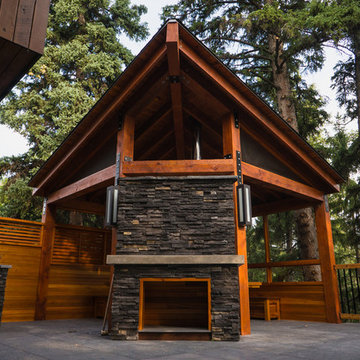
 Final Cut Creations
Ash Lockwood Photography
Inspiration for a rustic backyard deck remodel in Calgary
Inspiration for a rustic backyard deck remodel in Calgary
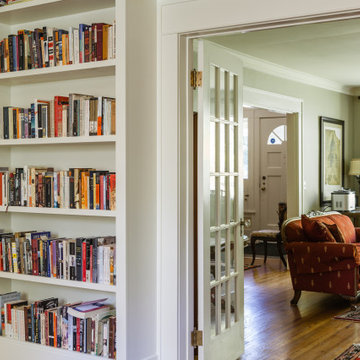 Final Cut Creations
A charming reading room with custom craftsman built-in cabinets. A quiet space to sit and read your favourite book in a comfy seat with your feet up!
Inspiration for a mid-sized craftsman enclosed medium tone wood floor and brown floor living room library remodel in Calgary with green walls
Inspiration for a mid-sized craftsman enclosed medium tone wood floor and brown floor living room library remodel in Calgary with green walls
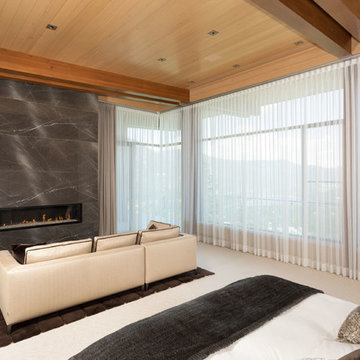
 Final Touch Window Coverings Inc.
Kristen McGaughey
Inspiration for a modern home design remodel in Vancouver
Inspiration for a modern home design remodel in Vancouver
Find the right local pro for your project
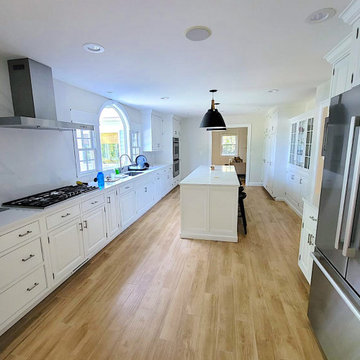

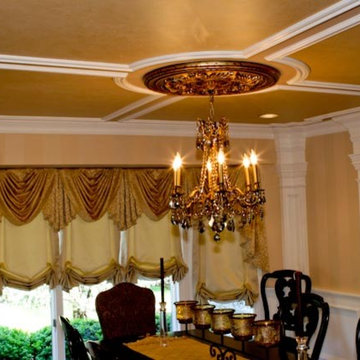
 Final Stage Designs, LLC
sheavisionphotography.com
Example of a classic dining room design in New York
Example of a classic dining room design in New York
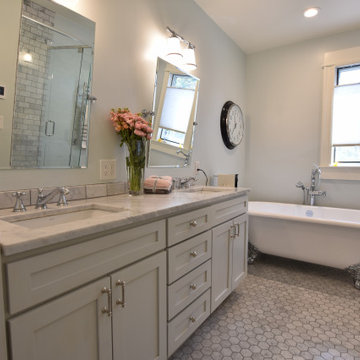
 FTC - Final Touch Construction of Colorado
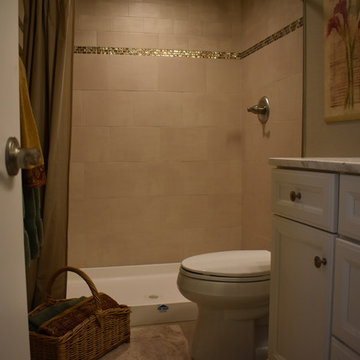
Beautifully designed old-world bathroom with a modern twist. Gray Canyon Creek cabinets with a carrara marble top and chrome faucets. Walk across the radiant heated floors to the marble penny tile glass enclosed shower with a heated towel rack and a beautifully appointed chrome claw foot bathtub with chrome tub filler. Photos by Jett Moore, Moore House Photos.
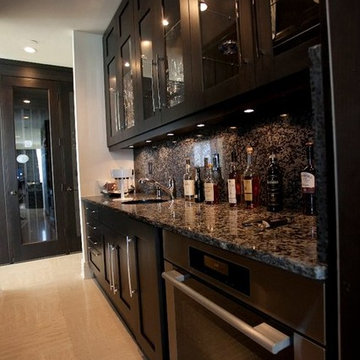
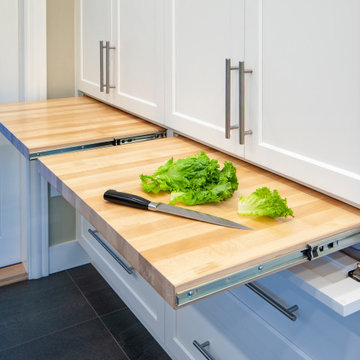
 Final Touch Moulding and Cabinetry Inc
Inspiration for a mid-sized contemporary single-wall eat-in kitchen remodel in Miami with an undermount sink, shaker cabinets, dark wood cabinets, granite countertops, stainless steel appliances and an island
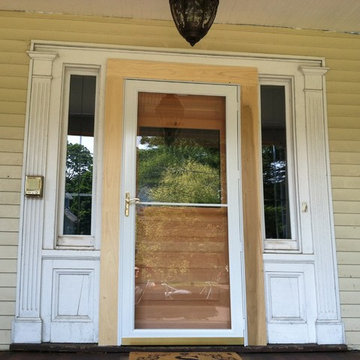
 The Final Touch Design
This is a more formal look at the beach.
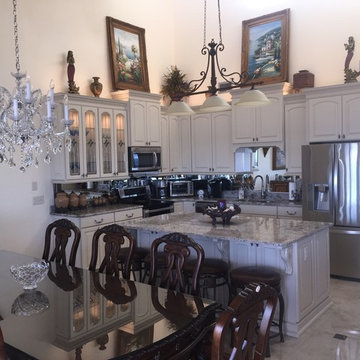
Inspiration for a mid-sized eclectic l-shaped porcelain tile and beige floor open concept kitchen remodel in Miami with an undermount sink, raised-panel cabinets, white cabinets, granite countertops, mirror backsplash, stainless steel appliances and an island
Inspiration for a mid-sized eclectic l-shaped porcelain tile and beige floor open concept kitchen remodel in Miami with an undermount sink, raised-panel cabinets, white cabinets, granite countertops, mirror backsplash, stainless steel appliances and an island


 Bandana Betties Final Cut Ltd.
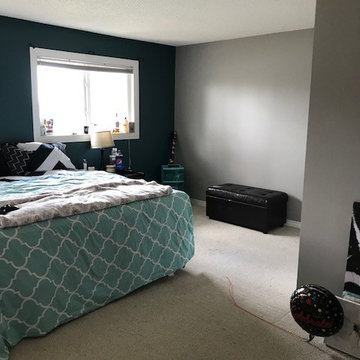
Inspiration for a small transitional carpeted and beige floor bedroom remodel in Edmonton with gray walls
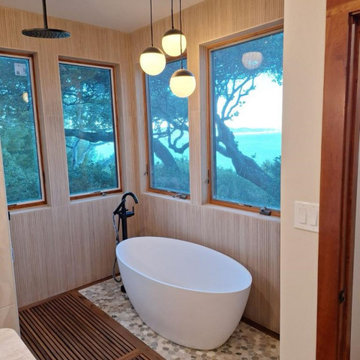

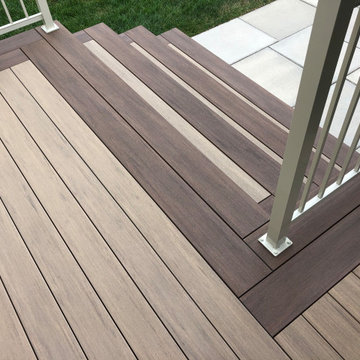

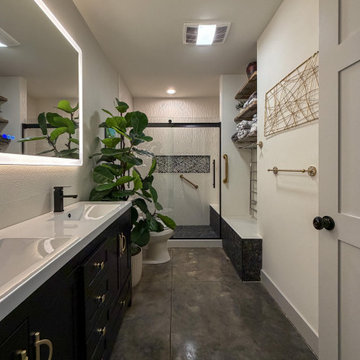
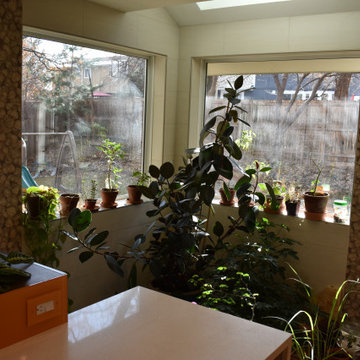

 FTC - Final Touch Construction of Colorado
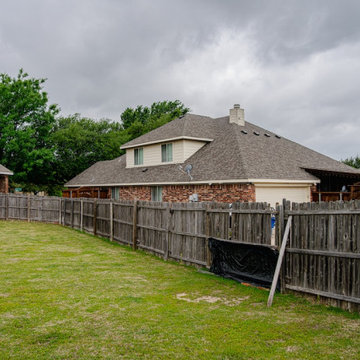
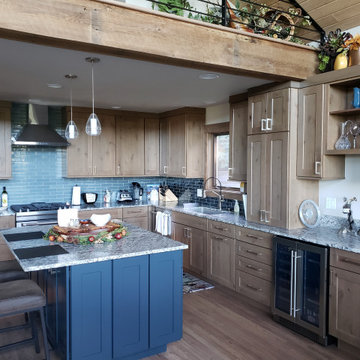
This beautiful 1950's craftsman needed a redo, inside and out. After gutting it down to it's studs, the main floor and basement were redesigned for much more useable space. Three tiny bedrooms upstairs became a large master with a double sink on suite and a guest bedroom with a beautiful new bathroom. The stairway that was in the kitchen was relocated so the kitchen became larger and much more usable. The basement went from a red and orange monstrosity to a soothing family room, bedroom and new bathroom as well as an updated laundry room and storage closet. New windows and doors, as well as an egress window was added to make it code compliant. A new roof and fireplace finished off the remodel of this cozy, colorful craftsman cottage. Photos were taken by Moore House Photos by Jett (Jett Moore Photographer).


106