
Search results for "Financial commitment" in Home Design Ideas
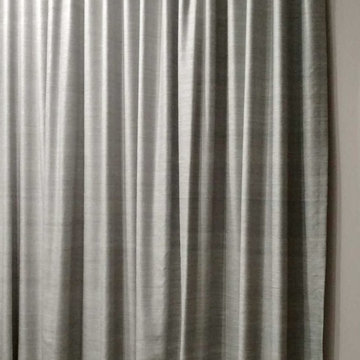
 Joe's Fabrics
Inspiration for a mid-sized transitional medium tone wood floor bedroom remodel in New York with gray walls

 NILES
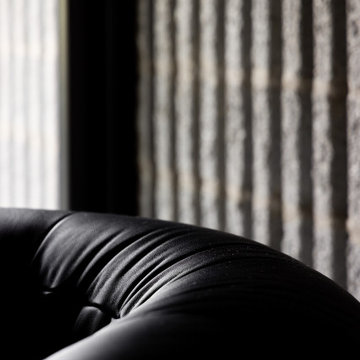
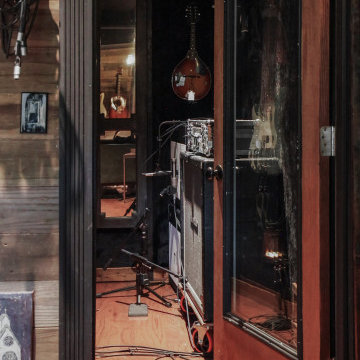
NILESThis 1,400 sq. ft. studio, built in 2018 for Grammy Award–winning drummer, multi-instrumentalist, and producer Adam Box, was one of the earliest full-scale NILES design–build projects. After years of session and touring work, Adam had a clear vision for his own creative home—a space that combined comfort, vibe, and technical precision. Our team partnered closely with him through every phase of the design and build process to bring that vision to life.
The studio features a full Control Room, a spacious Live Room, two amp isolation booths, and a large dedicated ISO booth engineered specifically for dry drum capture. Each room is fully wired for a complete live-tracking environment, enabling an entire band to plug in and record seamlessly. The Live Room is sonically open and collaborative, while the Control Room is fine-tuned for long stretches of creative focus and accurate monitoring.
Aesthetic direction played a major role in this project. Natural stonework, warm wood details, and a comfortable, lived-in feel create a distinctive character throughout the space. Adam added many of his own finishing touches, giving the studio an unmistakable personal identity that reflects his style and musical approach.
The result is a studio that delivers both atmosphere and performance—an inspiring hub for writing, tracking, mixing, and producing at the highest level.
Find the right local pro for your project
 Actual-Size Architecture

Hot-dipped galvanized cantilever with high-strength bolts and torque-indicating washers
Inspiration for a small contemporary wooden floating metal railing staircase remodel in San Francisco
Inspiration for a small contemporary wooden floating metal railing staircase remodel in San Francisco


 US Cellar Systems
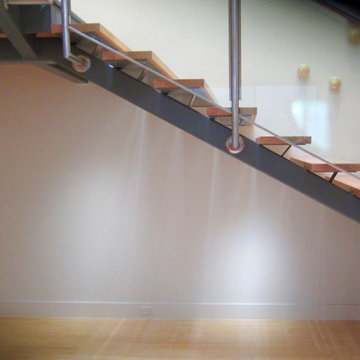
This photo shows the space under the stairs where Wine Cellar Specialists built the contemporary home wine cellar. The stairs were made of steel beams and bamboo wood steps, which are open in between each step.
Wine Cellar Specialists installed the Ultra PEG wine racks on Alumasteel backer panels. The metal wine racks were constructed from brushed aluminum.
The wine cellar cooling unit was installed on the left wall and was powdercoated to match the wall of this Dallas wine room.
Follow us on Facebook: https://www.facebook.com/USCellarSystems/
US Cellar Systems
2470 Brayton Ave.
Signal Hill, California 90755
(562) 513-3017
dan@uscellarsystems.com
Learn more about the project: http://www.winecellarrefrigerationsystems.com/modern-wine-cellar-cooling-installation-dallas-texas-1-972-454-0480/


 The Flooring Group Ltd
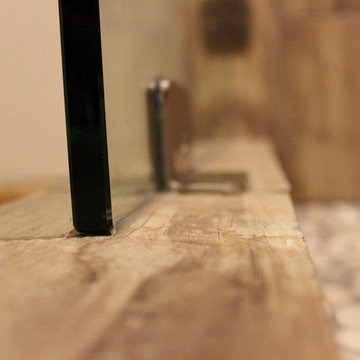
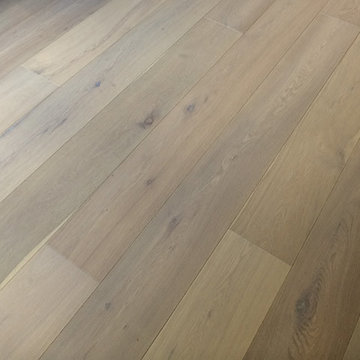
Client: Private Residence In North London
Brief: To supply & install wood flooring to room
Transitional living room photo in London
Transitional living room photo in London

 Black Lacquer Design
Photo by Mary Costa
Example of a mid-sized 1960s freestanding desk carpeted study room design in Los Angeles with gray walls
Example of a mid-sized 1960s freestanding desk carpeted study room design in Los Angeles with gray walls

 eleV8 Design + Builders
eleV8 Builders
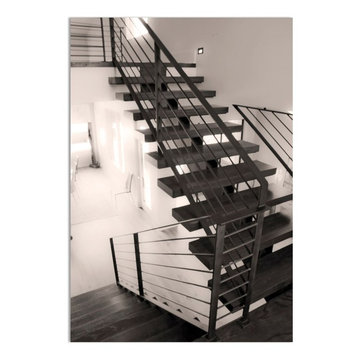
Staircase - large contemporary wooden floating staircase idea in Austin
Staircase - large contemporary wooden floating staircase idea in Austin


 Pistachio Designs
Photo by Tara Kiernan Photography
Living room - eclectic living room idea in New York
Living room - eclectic living room idea in New York



 Babs Appels interieurarchitectuur
Alfred Momotenko
Small elegant green tile and ceramic tile marble floor bathroom photo in Amsterdam with white walls
Small elegant green tile and ceramic tile marble floor bathroom photo in Amsterdam with white walls

 Bspoke Living Homes
Jed Lim
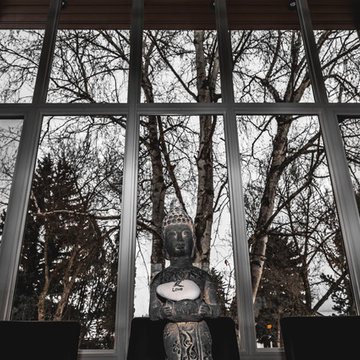
Enclosed dining room - mid-sized contemporary dark wood floor enclosed dining room idea in Edmonton with white walls
Enclosed dining room - mid-sized contemporary dark wood floor enclosed dining room idea in Edmonton with white walls
58