
Search results for "Financial" in Home Design Ideas

 Proud House Studio & Co

Inspiration for a mediterranean u-shaped gray floor laundry room remodel in Denver with a farmhouse sink, shaker cabinets, light wood cabinets, white walls, a side-by-side washer/dryer and gray countertops
 Betz Pools Limited

This leisure sanctuary is part of a country retreat created by a Wellington County financial advisor. He favours the tranquility of open fields and quiet woods over busy cottage life, so transformed this rural century property near Elora into a hidden gem at the end of a long, secluded driveway.
Find the right local pro for your project



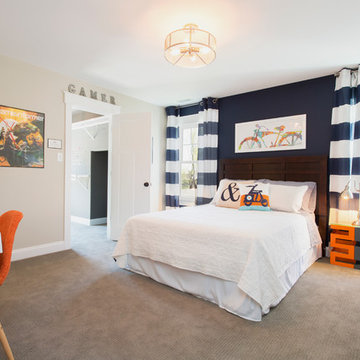
 Tracy deShazo Interiors
Bryan Chavez Photography
River City Custom Homes - RounTrey - 2015 Homearama
Farmhouse with a Modern Vibe
Gold Winner - Master Suite
Aware of the financial investment clients put into their homes, I combine my business and design expertise while working with each client to understand their taste, enhance their style and create spaces they will enjoy for years to come.
It’s been said that I have a “good” eye. I won’t discount that statement and I’d add I have an affinity to people, places and things that tell a story. My clients benefit from my passion and ability to turn their homes into finely curated spaces through the use of beautiful textiles, amazing lighting and furniture pieces that are as timeless as they are wonderfully unique. I enjoy the creative process and work with people who are building their dream homes, remodeling existing homes or desire a fresh take on a well lived-in space.
I see the client–designer relationship as a partnership with a desire to deliver an end result that exceeds my client’s expectations. I approach each project with professionalism, unparalleled excitement and a commitment for designing homes that are as livable as they are beautiful.

 Innovative Wine Cellar Designs
Innovative Wine Cellar Designs is the nation’s leading custom wine cellar design, build, installation and refrigeration firm.
As a wine cellar design build company, we believe in the fundamental principles of architecture, design, and functionality while also recognizing the value of the visual impact and financial investment of a quality wine cellar. By combining our experience and skill with our attention to detail and complete project management, the end result will be a state of the art, custom masterpiece. Our design consultants and sales staff are well versed in every feature that your custom wine cellar will require.
 Innovative Wine Cellar Designs
Innovative Wine Cellar Designs is the nation’s leading custom wine cellar design, build, installation and refrigeration firm.
As a wine cellar design build company, we believe in the fundamental principles of architecture, design, and functionality while also recognizing the value of the visual impact and financial investment of a quality wine cellar. By combining our experience and skill with our attention to detail and complete project management, the end result will be a state of the art, custom masterpiece. Our design consultants and sales staff are well versed in every feature that your custom wine cellar will require.

 HomeClick
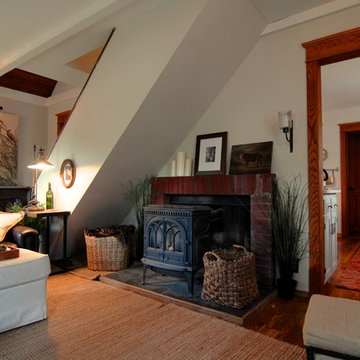
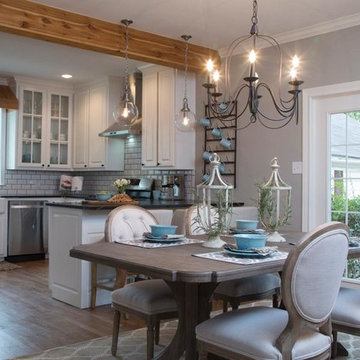
Shake up your home's decor without smashing up the piggy bank. Try one of these budget-friendly decorating tips to refresh any room on the home.
Decorating—or redecorating—a room doesn’t have to cause financial strain. With some creativity and good sense, you can restyle, refresh and recharge the look of any room in your home, from small space designs to a complete home makeover.
Visit the website for more!
 Archetype Design Studio, LLC
Craig Thompson Photography
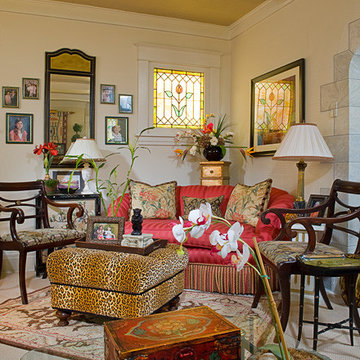
This home in the South Hills of Pittsburgh features a harmonious combination of design styles, from traditional to contemporary. While working with a modest budget, Randy achieved a sophisticated, high-end look that remained within the client's financial parameters. The main floor features a traditional, yet eclectic, style that transitions smoothly to a more contemporary-styled lower level. The master bedroom features a clean-lined, tailored look, and the living room includes a beautiful hand-painted faux stone arch. While space was at a premium, Randy carefully laid out furniture and furnishings effectively so that rooms feel larger than they are.

 Emilia Decor
Inspiration for an eclectic light wood floor enclosed dining room remodel in Portland with white walls
 Innovative Wine Cellar Designs

Innovative Wine Cellar Designs is the nation’s leading custom wine cellar design, build, installation and refrigeration firm.
As a wine cellar design build company, we believe in the fundamental principles of architecture, design, and functionality while also recognizing the value of the visual impact and financial investment of a quality wine cellar. By combining our experience and skill with our attention to detail and complete project management, the end result will be a state of the art, custom masterpiece. Our design consultants and sales staff are well versed in every feature that your custom wine cellar will require.
 Page1Design, Inc.
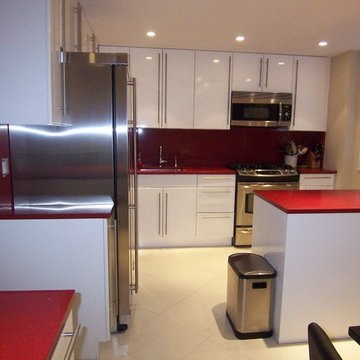
 The color scheme of red, black, and white doesn’t come along every day, so merging two small rooms to more comfortably house this European family offered an opportunity to explore a more expansive dramatic color concept. White lacquer cabinets laid the foundation, and a mica-flecked red quartz was ideal for durable and unique counters and backsplash. To tie it all together, the quartz material also served to create a matching black table, with a red-accented base slab. It is often convenient and financially practical to use left-over counter material for other applications, including cutting boards, radiator covers, and, yes, kitchen tables!
 Creative Design Interiors Kitchen & Bath
Enza Fodera
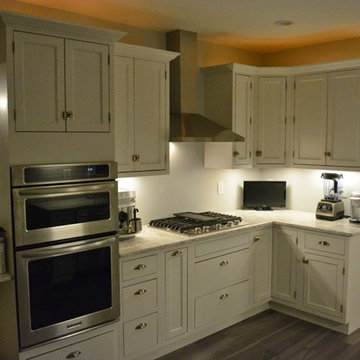
Eat-in kitchen - mid-sized traditional u-shaped porcelain tile eat-in kitchen idea in Boston with a farmhouse sink, beaded inset cabinets, white cabinets, stainless steel appliances, a peninsula, quartzite countertops and white countertops
Eat-in kitchen - mid-sized traditional u-shaped porcelain tile eat-in kitchen idea in Boston with a farmhouse sink, beaded inset cabinets, white cabinets, stainless steel appliances, a peninsula, quartzite countertops and white countertops
 Sol Haus Design

The home office has custom maple veneer desks which provide lots of storage and functionality. There is plenty of natural light and cross ventilation with operable windows.
Photography Credit: Tiffany Israel
 Tracy deShazo Interiors
Bryan Chavez Photography
River City Custom Homes - RounTrey - 2015 Homearama
Farmhouse with a Modern Vibe
Gold Winner - Master Suite
Aware of the financial investment clients put into their homes, I combine my business and design expertise while working with each client to understand their taste, enhance their style and create spaces they will enjoy for years to come.
It’s been said that I have a “good” eye. I won’t discount that statement and I’d add I have an affinity to people, places and things that tell a story. My clients benefit from my passion and ability to turn their homes into finely curated spaces through the use of beautiful textiles, amazing lighting and furniture pieces that are as timeless as they are wonderfully unique. I enjoy the creative process and work with people who are building their dream homes, remodeling existing homes or desire a fresh take on a well lived-in space.
I see the client–designer relationship as a partnership with a desire to deliver an end result that exceeds my client’s expectations. I approach each project with professionalism, unparalleled excitement and a commitment for designing homes that are as livable as they are beautiful.
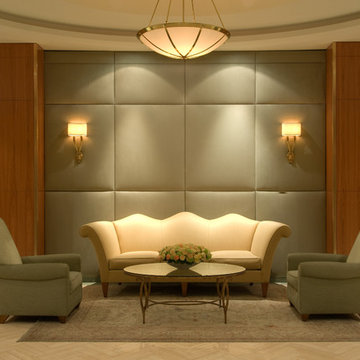
 Ethelind Coblin Architect P.C
Good management provided the financial reserve for our client to re-claim a small commercial space. We took this opportunity to open the lobby to daylight; providing a welcoming view of the concierge and reorganizing service areas for increased efficiency. Viewed through the expansive new bronze storefront, a newly-raised ceiling features a centralizing oval dome. The surrounding transitional design vocabulary incorporates a classically-modern use of materials; including structural piers clad in a green Costa Esmeralda marble, travertine flooring, and cherry paneling. Crisp bronze detailing is elegant and protects the durable and warmly-varied materials.
‘ALL PHOTOS BY PETER VITALE’
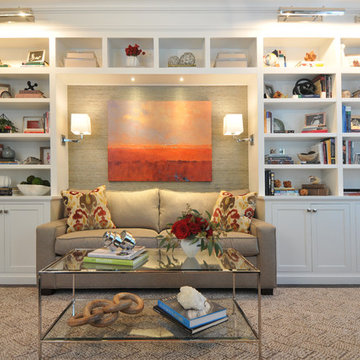
 Betsy Bassett Interiors
Photo Credit: Betsy Bassett
Mid-sized transitional freestanding desk dark wood floor and beige floor study room photo in Boston with gray walls and no fireplace
Mid-sized transitional freestanding desk dark wood floor and beige floor study room photo in Boston with gray walls and no fireplace

 Thinkterior LLC
THEME The overall theme for this
space is a functional, family friendly
escape where time spent together
or alone is comfortable and exciting.
The integration of the work space,
clubhouse and family entertainment
area creates an environment that
brings the whole family together in
projects, recreation and relaxation.
Each element works harmoniously
together blending the creative and
functional into the perfect family
escape.
FOCUS The two-story clubhouse is
the focal point of the large space and
physically separates but blends the two
distinct rooms. The clubhouse has an
upper level loft overlooking the main
room and a lower enclosed space with
windows looking out into the playroom
and work room. There was a financial
focus for this creative space and the
use of many Ikea products helped to
keep the fabrication and build costs
within budget.
STORAGE Storage is abundant for this
family on the walls, in the cabinets and
even in the floor. The massive built in
cabinets are home to the television
and gaming consoles and the custom
designed peg walls create additional
shelving that can be continually
transformed to accommodate new or
shifting passions. The raised floor is
the base for the clubhouse and fort
but when pulled up, the flush mounted
floor pieces reveal large open storage
perfect for toys to be brushed into
hiding.
GROWTH The entire space is designed
to be fun and you never outgrow
fun. The clubhouse and loft will be a
focus for these boys for years and the
media area will draw the family to
this space whether they are watching
their favorite animated movie or
newest adventure series. The adjoining
workroom provides the perfect arts and
crafts area with moving storage table
and will be well suited for homework
and science fair projects.
SAFETY The desire to climb, jump,
run, and swing is encouraged in this
great space and the attention to detail
ensures that they will be safe. From
the strong cargo netting enclosing
the upper level of the clubhouse to
the added care taken with the lumber
to ensure a soft clean feel without
splintering and the extra wide borders
in the flush mounted floor storage, this
space is designed to provide this family
with a fun and safe space.
42