
Search results for "Financing final" in Home Design Ideas



 Patricia O'Shaughnessy Design
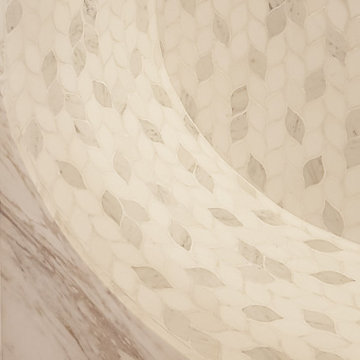
Opal Painting #2, by Catherine Howe, 2018, Pigments, acrylic mediums and copper leaf on canvas 48" x 36", Courtesy of Madelyn Jordon Fine Arts.
Find the right local pro for your project


 The Nelson Team
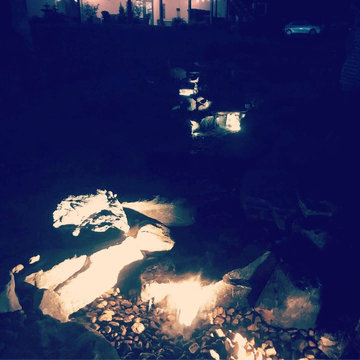
Wonderful transformation at the beginning of a multi-phase project. Wooded private lake lot cleared of most trees and large amount of soil moved to enhance view to the lake. The creation of a beautiful, pondless, waterfeature begins as you head towards the lake and transistions into a flagstone patio, contained by a mossrock seating wall, and a fire pit area. This postion allows for breathtaking views back towards the house and the water feature, or to several angles to the lake which offer countless possibilities of natural beauty. New stone step treads replaced rotted wooden steps and a flagstone walkway did the same for the dry portion of the dock. Pine straw was used to dress up areas to be planted and to provide a clean and finished look

 Laidlaw Schultz architects
The project’s starting point was to understand the building’s original post and beam structure and to use that internal logic to formulate a sympathetic remodel. With an emphasis on the upper back unit, the owner’s private residence within this recently purchased Edward Killingsworth triplex, the first order of business was to strip the excess out and to return the complex to something that resembled the original. With a limited budget, the tact was to restore where possible, and to insert where needed, but always with a sympathetic eye. The kitchen quickly became the primary focus and it was soon realized that by removing the division between the existing galley and family room that the essence of the structural system could be revealed. Once opened the datum of the layered beams was adhered to with the kitchen reinforcing this overhead water line. The primary internal wall was then highlighted with a new wood veneer with the refrigerator recessed (borrowing a bit of space from the master closet) and the existing heater chromed.










 Real Estate Staging Design
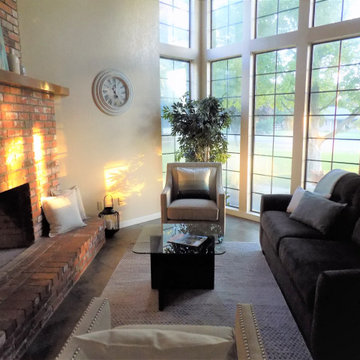
Inspiration for a ceramic tile living room remodel with beige walls, a corner fireplace and a brick fireplace
 Andrea Bella Concept
A. Bella
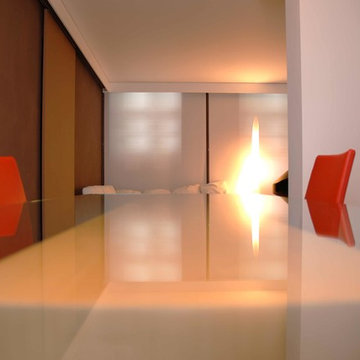
Kitchen/dining room combo - small modern dark wood floor kitchen/dining room combo idea in Turin with brown walls
Kitchen/dining room combo - small modern dark wood floor kitchen/dining room combo idea in Turin with brown walls
 Jennifer McGahan Interiors
TIFFANY KRISTEN PHOTOGRAPHY
Mid-sized transitional bathroom photo in Ottawa with white walls
Mid-sized transitional bathroom photo in Ottawa with white walls


 In the D Construction
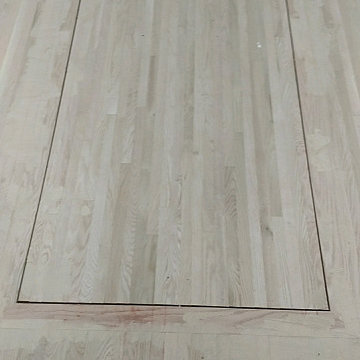
Custom build hidden stairway to basement through first floor kitchen flooring.
Inspiration for a timeless staircase remodel in Detroit
Inspiration for a timeless staircase remodel in Detroit
41