
Search results for "Financing" in Home Design Ideas
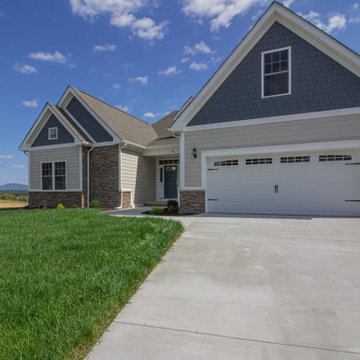
 Windward Pointe
This home is stunning, whether you're standing on the sidewalk or in the back yard!
Inspiration for a large craftsman beige one-story vinyl house exterior remodel with a shingle roof and a gray roof
Inspiration for a large craftsman beige one-story vinyl house exterior remodel with a shingle roof and a gray roof


Find the right local pro for your project
 Windward Pointe
This home is stunning, whether you're standing on the sidewalk or in the back yard!
Inspiration for a large craftsman beige one-story vinyl house exterior remodel with a shingle roof and a gray roof
Inspiration for a large craftsman beige one-story vinyl house exterior remodel with a shingle roof and a gray roof
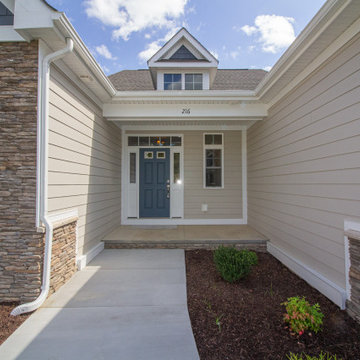 Windward Pointe
The covered front porch is the perfect place for some shade-loving plants!
Large arts and crafts concrete front porch idea with a roof extension
Large arts and crafts concrete front porch idea with a roof extension
 Windward Pointe
This room doubles as a laundry room and mudroom and is accessible right from the garage and foyer!
Example of a large arts and crafts single-wall vinyl floor and beige floor utility room design with a drop-in sink, recessed-panel cabinets, gray cabinets, white walls, a side-by-side washer/dryer and gray countertops
Example of a large arts and crafts single-wall vinyl floor and beige floor utility room design with a drop-in sink, recessed-panel cabinets, gray cabinets, white walls, a side-by-side washer/dryer and gray countertops

 Custom Couture Rugs
Living room - large contemporary open concept medium tone wood floor and brown floor living room idea in Miami with beige walls, a ribbon fireplace, a tile fireplace and a wall-mounted tv
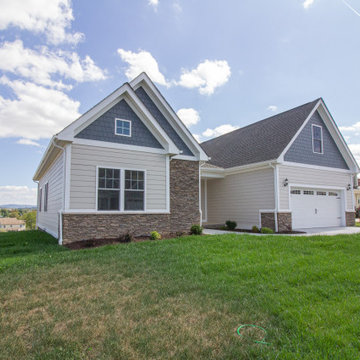 Windward Pointe
This home is stunning, whether you're standing on the sidewalk or in the back yard!
Large arts and crafts beige one-story vinyl house exterior photo with a shingle roof and a gray roof
Large arts and crafts beige one-story vinyl house exterior photo with a shingle roof and a gray roof

 Texas Home Exteriors
Front Side of garage. This Houston Texas area homeowner hired Texas Home Exteriors to install new LP SmartSide 50 year siding for their home. It looks great! We are honored to have worked with them! They also took advantage of our 1% Texas EZ Pay financing for this home improvement project.

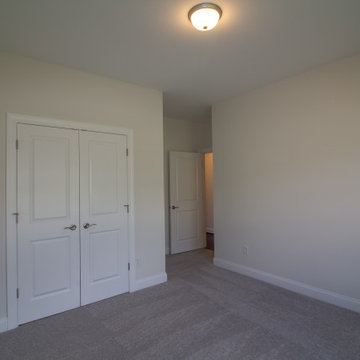 Windward Pointe
This home features four bedrooms total. This room is bedroom #4 and features a walk-in closet.
Bedroom - large craftsman guest carpeted and gray floor bedroom idea with white walls and no fireplace
Bedroom - large craftsman guest carpeted and gray floor bedroom idea with white walls and no fireplace
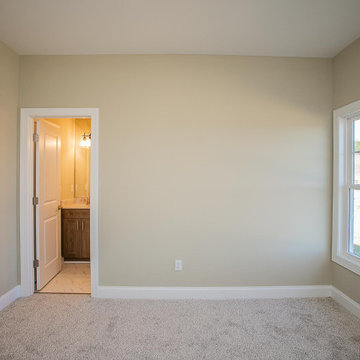 Windward Pointe
The two extra bedrooms have a jack and jill bath.
Inspiration for a mid-sized craftsman guest carpeted and gray floor bedroom remodel with beige walls and no fireplace
Inspiration for a mid-sized craftsman guest carpeted and gray floor bedroom remodel with beige walls and no fireplace
 Windward Pointe
This powder room is conveniently located near the mudroom, right off the garage. Perfect for guests!
Powder room - small craftsman dark wood floor and brown floor powder room idea with a two-piece toilet, white walls and a pedestal sink
Powder room - small craftsman dark wood floor and brown floor powder room idea with a two-piece toilet, white walls and a pedestal sink

 JUST ROOF IT - More Core Construction
Davinci Synthetic Slate Tile Roof and Metal Accent Roof by Englert.
Free Estimates, Financing Available.
732-531-5500 NJ'S Exterior Experts!
Just Roof it!
 JUST ROOF IT - More Core Construction
Owens Corning Instal in color: Brownwood
Just Roof it!
We are Owens Corning Platinum Contractors!
Free Estimates, Financing Available.
732-531-5500 NJ'S Exterior Experts
www.justroofit.com
 Windward Pointe

The second full bath is located near the other three bedrooms on the other side of the home.
Tub/shower combo - large craftsman kids' vinyl floor, beige floor and single-sink tub/shower combo idea with recessed-panel cabinets, gray cabinets, a two-piece toilet, white walls, an integrated sink, solid surface countertops, white countertops and a built-in vanity
Tub/shower combo - large craftsman kids' vinyl floor, beige floor and single-sink tub/shower combo idea with recessed-panel cabinets, gray cabinets, a two-piece toilet, white walls, an integrated sink, solid surface countertops, white countertops and a built-in vanity
 Windward Pointe
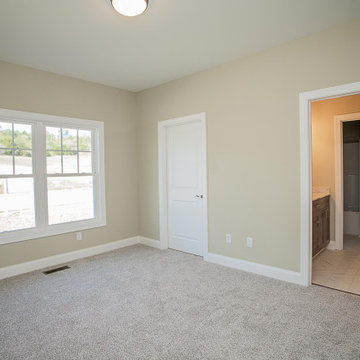
The two extra bedrooms have a jack and jill bath.
Mid-sized arts and crafts guest carpeted and gray floor bedroom photo with beige walls and no fireplace
Mid-sized arts and crafts guest carpeted and gray floor bedroom photo with beige walls and no fireplace
 Windward Pointe
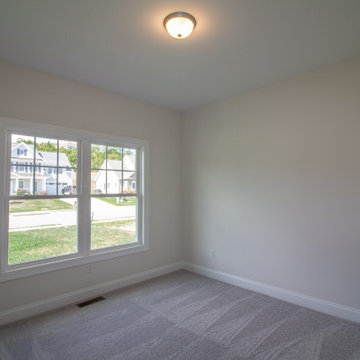
This home features four bedrooms total. This room is bedroom #4 and features a walk-in closet.
Large arts and crafts guest carpeted and gray floor bedroom photo with white walls and no fireplace
Large arts and crafts guest carpeted and gray floor bedroom photo with white walls and no fireplace
 Windward Pointe
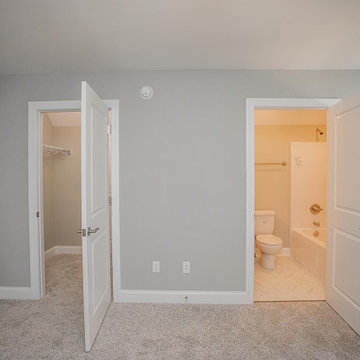
Upstairs is the fourth bedroom and the third full bath.
Inspiration for a mid-sized craftsman guest carpeted and gray floor bedroom remodel with beige walls and no fireplace
Inspiration for a mid-sized craftsman guest carpeted and gray floor bedroom remodel with beige walls and no fireplace

24