
Search results for "Financing" in Home Design Ideas
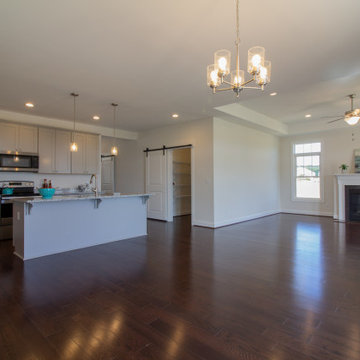
 Windward Pointe
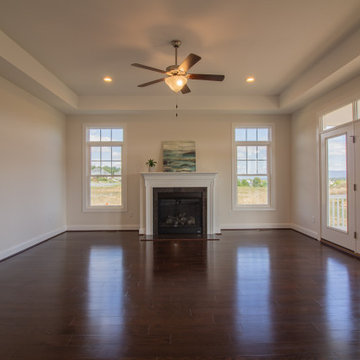
The open great room features a gas fireplace and 10-foot tray ceilings. Watch the stunning mountain views right from your couch!
Huge arts and crafts open concept dark wood floor living room photo with white walls and a standard fireplace
Huge arts and crafts open concept dark wood floor living room photo with white walls and a standard fireplace
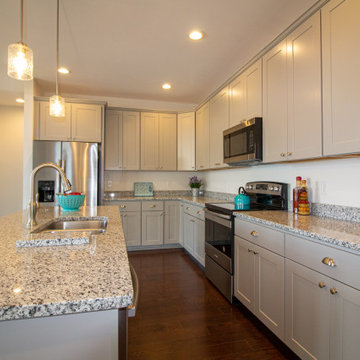 Windward Pointe

It boasts a huge kitchen island, granite counter tops, an open great room with amazing mountain views, and many other details that make this home unique.

 Lindsay MacRae Interiors, LLC
Gallery wall for a client in the financial/investment industry. Vintage metal subway signs, NYSE post cards, old stock certificates, New Yorker covers, etc, were framed and hung. Photo by: Lindsay MacRae
Find the right local pro for your project
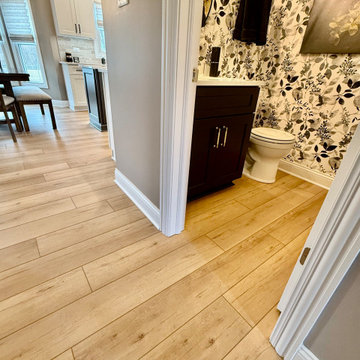
 The Floor 4 U
? Waterproof Luxury Vinyl Plank Flooring – Now with 0% Financing on Shaw Products! ✨
Looking for beautiful, durable flooring? This light oak Luxury Vinyl Plank (LVP) flooring is the perfect solution for kitchens, bathrooms, and high-traffic areas, offering waterproof protection, scratch resistance, and a natural wood-look finish.
Project Highlights:
✔️ 100% waterproof & scratch-resistant – Ideal for kitchens & bathrooms
✔️ Seamless transition between rooms for a cohesive look
✔️ Low-maintenance, easy-to-clean surface
✔️ Expert installation for a flawless finish
✔️ 0% financing for 24 months on Shaw products
At The Floor4U, we specialize in high-quality flooring installations designed for style, function, and longevity. Whether you’re remodeling or upgrading your space, our luxury vinyl plank solutions will transform your home.
? Explore Our LVP Flooring Services:
https://thefloor4u.com/luxury-vinyl-flooring-mokena-il/
? Visit Our Showroom: https://maps.app.goo.gl/z4h8nUfM6X5xZiqg6
⭐ Read Our 5-Star Reviews: https://maps.app.goo.gl/z4h8nUfM6X5xZiqg6
? Call Us Today: 708-775-3648
Considering new flooring? Contact us today and ask about our 0% financing on Shaw products!
#LuxuryVinylPlank #ZeroPercentFinancing #ShawFloors #WaterproofFloors #HomeImprovement #TheFloor4U

 Beauty on a budget
Create the Home of Your Dreams in three steps and in just about a week. Just choose a design for every room and we will adjust it to your floorpan, as well as provide you with the shopping list and installation details. Then you can DIY or with our help. Easy, convenient, prompt & amazing! And with financing available, it is as low as $40 per month / per room with zero down!
Welcome to your new home! We hope this will begin a great chapter in your life and this place will become a true foundation for it.
However, now that you have these empty rooms with white walls, what’s next? Will you rent used furniture or spend weeks in furniture stores buying random pieces? Are you going to paint walls and, if so, in which colors? What about rugs, mirrors, curtains or cushions? How much will it cost? How long will it take? And most importantly, will you be happy at the end?
We believe we have a unique design service that is perfect for you – fast, affordable, and beautiful.
All you need is to choose a design for every room (over 200 designs are already available and we constantly add more), approve the final concept adjusted for your floorplan (exceptionally realistic images) and we will purchase, paint, assemble, mount and stage everything on a turn-key basis under the paradigm of ‘What I See Is What I Get’ within a week or so.
Easy, convenient, prompt and amazing!
And with financing available, a wonderful room (a living room / dining room, a bedroom, a kid's bedroom), fully designed and furnished, can cost as low as $40 per month with no down payment!
For more details please visit www.beauty-on-a-budget.com
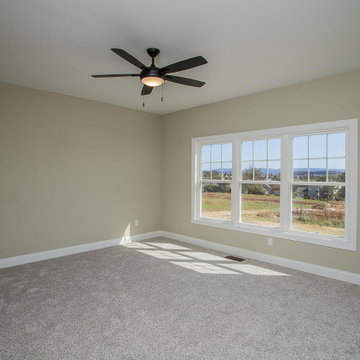 Windward Pointe
The master bedroom also boasts those mountain views, with a walk-in closet and spacious master bath as well.
Bedroom - mid-sized craftsman master carpeted and gray floor bedroom idea with beige walls and no fireplace
Bedroom - mid-sized craftsman master carpeted and gray floor bedroom idea with beige walls and no fireplace
 Windward Pointe
The open great room features a gas fireplace and 10-foot tray ceilings. Watch the stunning mountain views right from your couch!
Living room - huge craftsman open concept dark wood floor living room idea with white walls and a standard fireplace
Living room - huge craftsman open concept dark wood floor living room idea with white walls and a standard fireplace
 Windward Pointe
The kitchen has a large island, granite countertops, soft close cabinets, hardwood flooring, and many other luxury features.
Example of a large arts and crafts galley dark wood floor, brown floor and tray ceiling open concept kitchen design with an undermount sink, shaker cabinets, medium tone wood cabinets, granite countertops, beige backsplash, stainless steel appliances, an island and gray countertops
Example of a large arts and crafts galley dark wood floor, brown floor and tray ceiling open concept kitchen design with an undermount sink, shaker cabinets, medium tone wood cabinets, granite countertops, beige backsplash, stainless steel appliances, an island and gray countertops

 Ameriside
This homeowner wanted to update the look of the property, save energy and have no maintenance. With the Hero financing problem solved. Some hero benefits include no credit score, 0% APR for 60 months, zero down, no payments for 6 months, potential tax benefits. Ameriside is a registered contractor. Call us today for a free inspection of your existing siding and a free quote.
 Care Free Homes, Inc.
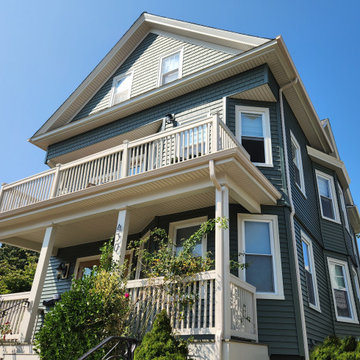
CertainTeed Cedar Impressions and CertainTeed Restoration Classic vinyl siding in the color Forest paired with custom fabricated aluminum trim in the color Herringbone added curb appeal to this Providence, Rhode Island multifamily home. | Care Free Homes, Inc. CertainTeed 5 Star Siding Installers, Financing and Free Quotes (508) 997-1111
 Care Free Homes, Inc.
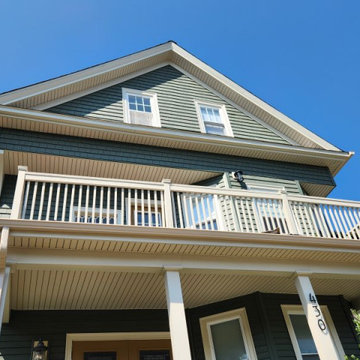
CertainTeed Cedar Impressions and CertainTeed Restoration Classic vinyl siding in the color Forest paired with custom fabricated aluminum trim in the color Herringbone added curb appeal to this Providence, Rhode Island multifamily home. | Care Free Homes, Inc. CertainTeed 5 Star Siding Installers, Financing and Free Quotes (508) 997-1111

 Zelaya Properties LLC
Project Financed through a 203(k) Rehab loan. Zelaya Properties is one of the few 203(k) certified contractors in the DC Metro area.
We used:
Harmon pendant lighting in Satin Nickel by Restoration Hardware (#68010226SNCK). Countertops in premium granite in Colonial White.
Paint colors:
Sherwin Williams in Pediment SW-7634
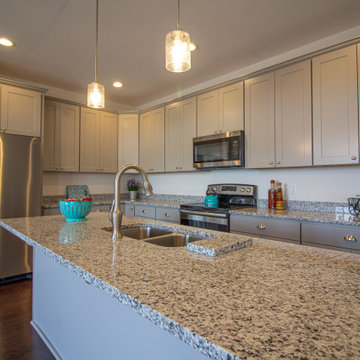 Windward Pointe
It boasts a huge kitchen island, granite counter tops, an open great room with amazing mountain views, and many other details that make this home unique.
 Windward Pointe
It boasts a huge kitchen island, granite counter tops, an open great room with amazing mountain views, and many other details that make this home unique.
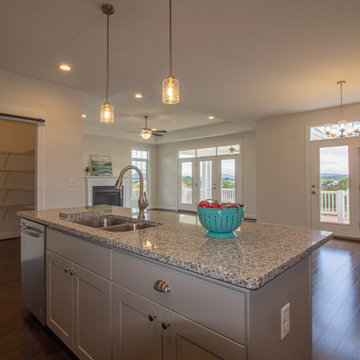 Windward Pointe
It boasts a huge kitchen island, granite counter tops, an open great room with amazing mountain views, and many other details that make this home unique.
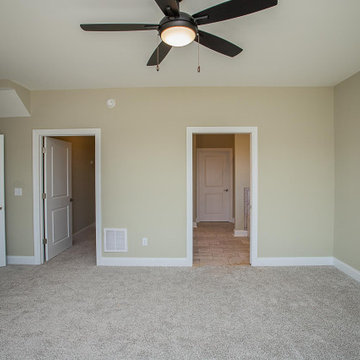 Windward Pointe
The master bedroom also boasts those mountain views, with a walk-in closet and spacious master bath as well.
Bedroom - mid-sized craftsman master carpeted and gray floor bedroom idea with beige walls and no fireplace
Bedroom - mid-sized craftsman master carpeted and gray floor bedroom idea with beige walls and no fireplace
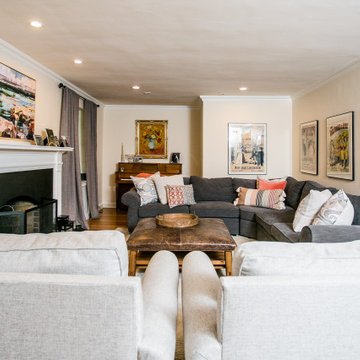

 Lindsay MacRae Interiors, LLC
Gallery wall for a client in the financial/investment industry. Vintage metal subway signs, NYSE post cards, old stock certificates, New Yorker covers, etc, were framed and hung. Photo by: Lindsay MacRae

 JUST ROOF IT - More Core Construction
Owens Corning Duration Tru Def Shingle in Driftwood Roof install. Justroofit.com 732-531-5500
We are Owens Corning Platinum Contractors. Free Estimates, Financing Available
We are New Jersey's Exterior Experts
 Windward Pointe
The rear deck is the perfect place to soak up those stunning mountain views. It includes a covered rear porch as well!
Large arts and crafts backyard ground level deck photo with a roof extension
Large arts and crafts backyard ground level deck photo with a roof extension
27