
Search results for "Financing" in Home Design Ideas
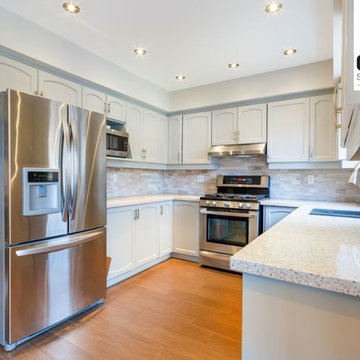
 Granite Surfaces of Texas
Did you know that we work on commercial jobs as well as residential? If you own or work for an apartment complex, give us a call at 281-607-0176 and we'll work with you to come up with the perfect pricing plan for your business, no matter how large or small it is!
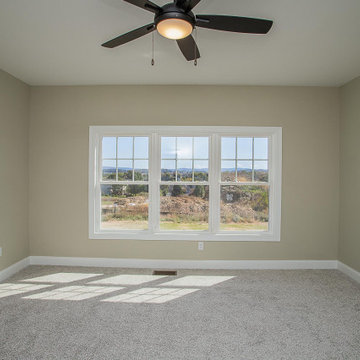
 Windward Pointe
The master bedroom also boasts those mountain views, with a walk-in closet and spacious master bath as well.
Example of a mid-sized arts and crafts master carpeted and gray floor bedroom design with beige walls and no fireplace
Example of a mid-sized arts and crafts master carpeted and gray floor bedroom design with beige walls and no fireplace
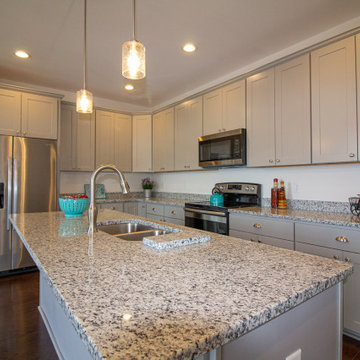 Windward Pointe
It boasts a huge kitchen island, granite counter tops, an open great room with amazing mountain views, and many other details that make this home unique.
Find the right local pro for your project
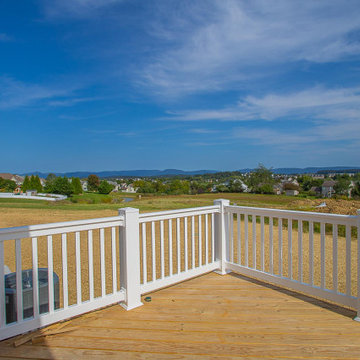 Windward Pointe
The back deck features gorgeous mountain views! The deck measures 10'x12' and is perfect for outdoor entertaining!
Example of a large arts and crafts backyard ground level deck design with no cover
Example of a large arts and crafts backyard ground level deck design with no cover

 JUST ROOF IT - More Core Construction
More Core Construction- Roofing, Siding, Gutters & More.732-531-5500
We are Owens Corning Platinum Contractors!
Free Estimates, Financing Available.
732-531-5500 NJ'S Exterior Experts
 The Floor 4 U
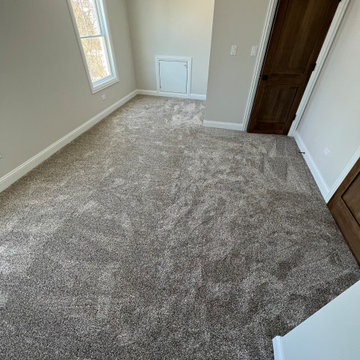
? Cozy, Stain-Resistant Plush Carpet Installation – Now with 0% Financing on Shaw Products! ✨
Enhance the warmth and comfort of your home with ultra-soft plush carpet. This high-quality carpet is stain-resistant, durable, and perfect for bedrooms and living spaces. With professional installation and custom carpet binding, your space will feel cozy, stylish, and complete.
Project Highlights:
✔️ Ultra-soft plush fibers for maximum comfort
✔️ Stain-resistant & easy to clean
✔️ Custom carpet binding for a polished look
✔️ Expert installation for a flawless finish
✔️ 0% financing for 24 months on Shaw products
At The Floor4U, we specialize in premium carpet installations to bring luxury and comfort to your home.
? Explore Our Carpet Installation Services:
https://thefloor4u.com/carpet-services/
? Visit Our Showroom: https://maps.app.goo.gl/z4h8nUfM6X5xZiqg6
⭐ Read Our 5-Star Reviews: https://maps.app.goo.gl/z4h8nUfM6X5xZiqg6
? Call Us Today: 708-775-3648
Looking to upgrade your home with plush carpet? Contact us today and ask about our 0% financing on Shaw products!
#CarpetInstallation #PlushCarpet #ZeroPercentFinancing #ShawFloors #CozyHome #HomeImprovement #TheFloor4U
 JUST ROOF IT - More Core Construction
Owens Corning Roof in Teak install by More Core Construction
We are Owens Corning Platinum Contractors!
Free Estimates, Financing Available.
732-531-5500 NJ'S Exterior Experts
Just Roof it!
 Dalton Wholesale Floors
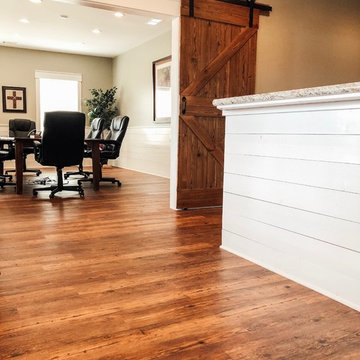
What a BEAUTIFUL office! Magnum Contracting chose one of the most popular floors in our Jasper Showroom - Harbor Plank in Reclaimed Pine by Southwind! Stop by one of our locations for a huge selection of all flooring types, no interest financing and full service installation.
 JUST ROOF IT - More Core Construction
Owens Corning Tru Def Duration Shingle in color: Quarry . We are Owens Corning Platinum Contractors. Licensed and Insured! Free Estimates! Financing Available.
732-531-5500 Justroofit.com!

 Copano Pools & Spas
"The Montreal Spa" has a unique, curved form featuring bench seating all-around. The Montreal Spa has a footprint of 10'10"W x 15'6"L x 3'9"D.
The Montreal Spa is one of many spas we have to offer: www.copanopools.com

 Mark Brand Architecture
We were approached by a San Francisco firefighter to design a place for him and his girlfriend to live while also creating additional units he could sell to finance the project. He grew up in the house that was built on this site in approximately 1886. It had been remodeled repeatedly since it was first built so that there was only one window remaining that showed any sign of its Victorian heritage. The house had become so dilapidated over the years that it was a legitimate candidate for demolition. Furthermore, the house straddled two legal parcels, so there was an opportunity to build several new units in its place. At our client’s suggestion, we developed the left building as a duplex of which they could occupy the larger, upper unit and the right building as a large single-family residence. In addition to design, we handled permitting, including gathering support by reaching out to the surrounding neighbors and shepherding the project through the Planning Commission Discretionary Review process. The Planning Department insisted that we develop the two buildings so they had different characters and could not be mistaken for an apartment complex. The duplex design was inspired by Albert Frey’s Palm Springs modernism but clad in fibre cement panels and the house design was to be clad in wood. Because the site was steeply upsloping, the design required tall, thick retaining walls that we incorporated into the design creating sunken patios in the rear yards. All floors feature generous 10 foot ceilings and large windows with the upper, bedroom floors featuring 11 and 12 foot ceilings. Open plans are complemented by sleek, modern finishes throughout.

 DSLD Homes
The community is located in an area eligible for 100% USDA financing as well. With only 48 total lots available the community has a limited number of corner lots, cul-de-sac and pond lots. DSLD offers full brick homes with amenities like granite countertops in the kitchen and all baths, hardwood flooring, ceramic tile, recessed lighting, and built-in shelving in the pantry and closets.
 DSLD Homes
The community is located in an area eligible for 100% USDA financing as well. With only 48 total lots available the community has a limited number of corner lots, cul-de-sac and pond lots. DSLD offers full brick homes with amenities like granite countertops in the kitchen and all baths, hardwood flooring, ceramic tile, recessed lighting, and built-in shelving in the pantry and closets.
 DSLD Homes
The community is located in an area eligible for 100% USDA financing as well. With only 48 total lots available the community has a limited number of corner lots, cul-de-sac and pond lots. DSLD offers full brick homes with amenities like granite countertops in the kitchen and all baths, hardwood flooring, ceramic tile, recessed lighting, and built-in shelving in the pantry and closets.
 Bob Chatham Custom Home Design
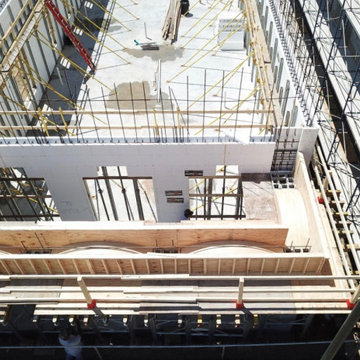
Drone shots overhead of the front elevation in progress in downtown Fairhope, AL.. Designed by Bob Chatham Custom Home Design. Built by Rick Twilley. Rendering by Redfish Design. ICF Construction by Force 5 walls. Structural Engineering by Martin Pitts, financing by Century Bank, and collaborating architect Mike LeBatard of LeBatard Architecture.
 Windward Pointe

The kitchen has a large island, granite counter tops, soft close cabinets, hardwood flooring, and many other luxury features.
Open concept kitchen - large craftsman galley dark wood floor, brown floor and tray ceiling open concept kitchen idea with an undermount sink, dark wood cabinets, granite countertops, beige backsplash, stainless steel appliances, an island and gray countertops
Open concept kitchen - large craftsman galley dark wood floor, brown floor and tray ceiling open concept kitchen idea with an undermount sink, dark wood cabinets, granite countertops, beige backsplash, stainless steel appliances, an island and gray countertops
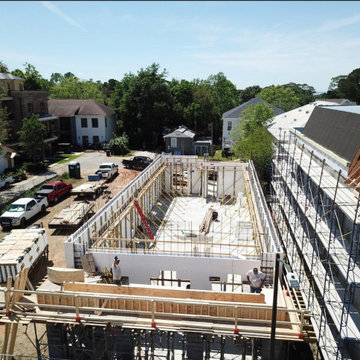 Bob Chatham Custom Home Design
Drone shots of the front elevation in progress in downtown Fairhope, AL.. Designed by Bob Chatham Custom Home Design. Built by Rick Twilley. Rendering by Redfish Design. ICF Construction by Force 5 walls. Structural Engineering by Martin Pitts, financing by Century Bank, and collaborating architect Mike LeBatard of LeBatard Architecture.
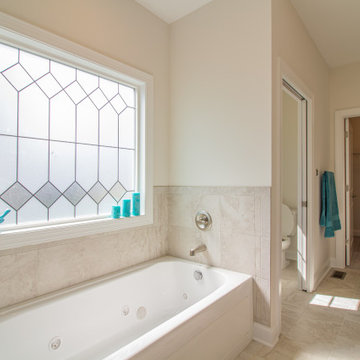 Windward Pointe
The master suite offers plenty of space! With 10-foot tray ceilings, a large master bath with jetted tub, and walk-in closet, you'll never want to leave your oasis!
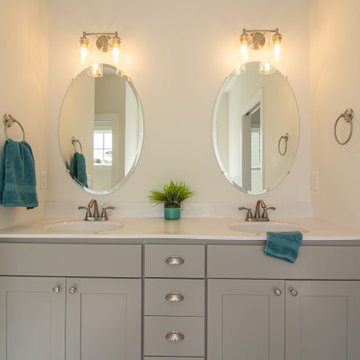 Windward Pointe
The master suite offers plenty of space! With 10-foot tray ceilings, a large master bath with jetted tub, and walk-in closet, you'll never want to leave your oasis!
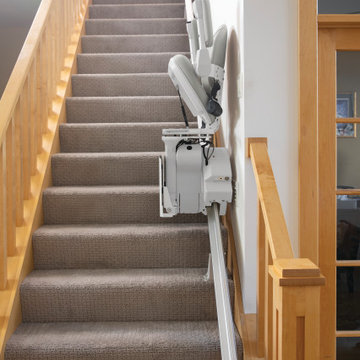
 101 Mobility of Greater Philadelphia
Bruno Stairlift is great option for straight or curved staircases.
28