
Search results for "Financing" in Home Design Ideas
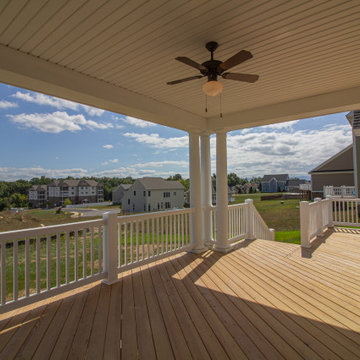
 Windward Pointe
The rear deck is the perfect place to soak up those stunning mountain views. It includes a covered rear porch as well!
Large arts and crafts backyard ground level deck photo with a roof extension
Large arts and crafts backyard ground level deck photo with a roof extension

 RE/MAX Centex, REALTORS®
Beautiful Building Site. Mature trees, cul de sac, restricted, no backyard neighbors, quite , private neighborhood. Gated community . Use our
builder or bring your home and start building your dream home now. Construction Financing Offered by First National Bank of McGregor.
MLS# 167577
Call: Donna Haigood 254-379-2734

Find the right local pro for your project
 Windward Pointe
The rear deck is the perfect place to soak up those stunning mountain views. It includes a covered rear porch as well!
Inspiration for a large craftsman backyard ground level deck remodel with a roof extension
Inspiration for a large craftsman backyard ground level deck remodel with a roof extension
 Windward Pointe
The laundry room has a sink, cabinetry, and a sliding barn door!
Example of a large arts and crafts single-wall dark wood floor and brown floor dedicated laundry room design with an undermount sink, recessed-panel cabinets, medium tone wood cabinets, granite countertops, beige walls, a side-by-side washer/dryer and brown countertops
Example of a large arts and crafts single-wall dark wood floor and brown floor dedicated laundry room design with an undermount sink, recessed-panel cabinets, medium tone wood cabinets, granite countertops, beige walls, a side-by-side washer/dryer and brown countertops

 JUST ROOF IT - More Core Construction
Just Roof it, More Core Construction - This is a completed Owens Corning Tru Def Shingle Roof in color Teak
We are Owens Corning Platinum Contractors!
Free Estimates, Financing Available.
732-531-5500 NJ'S Exterior Experts
 Windward Pointe
As you enter this stunning home you'll notice a sliding door that leads to the three smaller bedrooms.
Large arts and crafts dark wood floor and brown floor foyer photo with white walls and a white front door
Large arts and crafts dark wood floor and brown floor foyer photo with white walls and a white front door
 Windward Pointe
The rear deck is the perfect place to soak up those stunning mountain views. It includes a covered rear porch as well!
Deck - large craftsman backyard ground level deck idea with a roof extension
Deck - large craftsman backyard ground level deck idea with a roof extension
 JUST ROOF IT - More Core Construction
More Core Construction Install. Owens Corning Tru Def Shingle Roof: in TEAK
Licensed and Insured! Financing Available
We are Owens Corning Platinum Contractors.
-JustRoofit.com!
 JUST ROOF IT - More Core Construction
Owens Corning Roof in Driftwood install.
#morecoreroofing #justroofit #driftwood
We are Owens Corning Platinum Contractors.
Licensed and insured! Financing Available
732-531-5500 NJ's Exterior Experts

 Beauty on a budget
Create the Home of Your Dreams in three steps and in just about a week. Just choose a design for every room and we will adjust it to your floorpan, as well as provide you with the shopping list and installation details. Then you can DIY or with our help. Easy, convenient, prompt & amazing! And with financing available, it is as low as $40 per month / per room with zero down!
Welcome to your new home! We hope this will begin a great chapter in your life and this place will become a true foundation for it.
However, now that you have these empty rooms with white walls, what’s next? Will you rent used furniture or spend weeks in furniture stores buying random pieces? Are you going to paint walls and, if so, in which colors? What about rugs, mirrors, curtains or cushions? How much will it cost? How long will it take? And most importantly, will you be happy at the end?
We believe we have a unique design service that is perfect for you – fast, affordable, and beautiful.
All you need is to choose a design for every room (over 200 designs are already available and we constantly add more), approve the final concept adjusted for your floorplan (exceptionally realistic images) and we will purchase, paint, assemble, mount and stage everything on a turn-key basis under the paradigm of ‘What I See Is What I Get’ within a week or so.
Easy, convenient, prompt and amazing!
And with financing available, a wonderful room (a living room / dining room, a bedroom, a kid's bedroom), fully designed and furnished, can cost as low as $40 per month with no down payment!
For more details please visit www.beauty-on-a-budget.com

 Lindsay MacRae Interiors, LLC
Gallery wall for a client in the financial/investment industry. Vintage metal subway signs, NYSE post cards, old stock certificates, New Yorker covers, etc, were framed and hung. Photo by: Lindsay MacRae
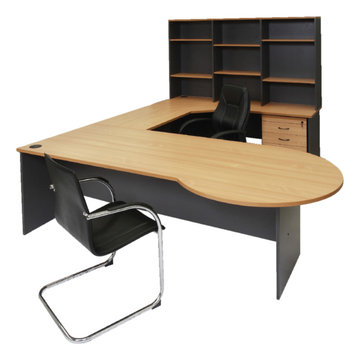
 Home Office Closet Design
custom built for clients specifications with peninsula top right hand return and back credenza with upper shelving hutch
Mid-sized arts and crafts freestanding desk study room photo in Minneapolis
Mid-sized arts and crafts freestanding desk study room photo in Minneapolis
 Windward Pointe

The laundry room has a sink, cabinetry, and a sliding barn door!
Dedicated laundry room - large craftsman single-wall dark wood floor and brown floor dedicated laundry room idea with an undermount sink, recessed-panel cabinets, medium tone wood cabinets, granite countertops, beige walls, a side-by-side washer/dryer and brown countertops
Dedicated laundry room - large craftsman single-wall dark wood floor and brown floor dedicated laundry room idea with an undermount sink, recessed-panel cabinets, medium tone wood cabinets, granite countertops, beige walls, a side-by-side washer/dryer and brown countertops

 Dalton Wholesale Floors
This BEFORE + AFTER is like magic! Flooring is American Designer in Antique Beige by Mohawk Flooring. Stop by one of our locations for a huge selection of all flooring types, no interest financing and full service installation.

 California Closets of Tennessee
Working from home? Our Nashville team is here to help with both customizable and custom design solutions that maximize organization and style. Schedule a free virtual design consultation. ? We are also offering special financing now - no interest or payments for 12 months! ?
 Care Free Homes, Inc.
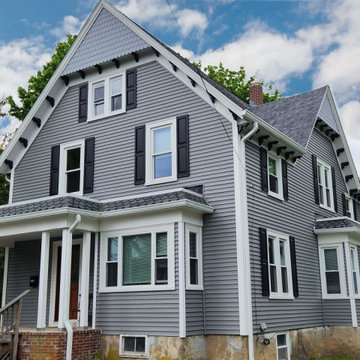
Mastic Carvedwood 44 vinyl siding in Deep Granite and Mastic Cedar Discovery Half Round vinyl siding in Everest, Swansea, MA | Care Free Homes, Inc. offers professional vinyl siding installation services. Financing and free quotes (508) 997-1111
 Windward Pointe
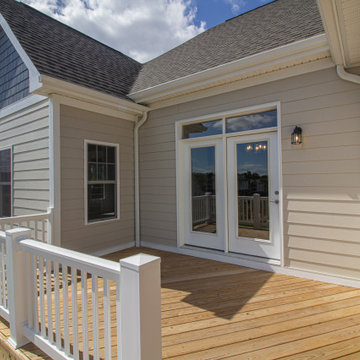
The rear deck is the perfect place to soak up those stunning mountain views. It includes a covered rear porch as well!
Deck - large craftsman backyard ground level deck idea with a roof extension
Deck - large craftsman backyard ground level deck idea with a roof extension
26