
Search results for "Finding ideal" in Home Design Ideas

 Kahrs
Popular Scandinavian-style interiors blog 'These Four Walls' has collaborated with Kährs for a scandi-inspired, soft and minimalist living room makeover. Kährs worked with founder Abi Dare to find the perfect hard wearing and stylish floor to work alongside minimalist decor. Kährs' ultra matt 'Oak Sky' engineered wood floor design was the perfect fit.
"I was keen on the idea of pale Nordic oak and ordered all sorts of samples, but none seemed quite right – until a package arrived from Swedish brand Kährs, that is. As soon as I took a peek at ‘Oak Sky’ ultra matt lacquered boards I knew they were the right choice – light but not overly so, with a balance of ashen and warmer tones and a beautiful grain. It creates the light, Scandinavian vibe that I love, but it doesn’t look out of place in our Victorian house; it also works brilliantly with the grey walls. I also love the matte finish, which is very hard wearing but has
none of the shininess normally associated with lacquer" says Abi.
Oak Sky is the lightest oak design from the Kährs Lux collection of one-strip ultra matt lacquer floors. The semi-transparent white stain and light and dark contrasts in the wood makes the floor ideal for a scandi-chic inspired interior. The innovative surface treatment is non-reflective; enhancing the colour of the floor while giving it a silky, yet strong shield against wear and tear. Kährs' Lux collection won 'Best Flooring' at the House Beautiful Awards 2017.
Kährs have collaborated with These Four Walls and feature in two blog posts; My soft, minimalist
living room makeover reveal and How to choose wooden flooring.
All photography by Abi Dare, Founder of These Four Walls
 Archimple LLC
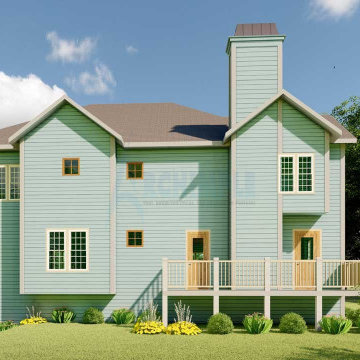
This luxurious Victorian-style home boasts a grand layout that exudes elegance and charm. With four bedrooms spread across its three stories, it offers ample space for family and guests alike. The covered entry porch welcomes you into a home filled with natural light and ventilation.
Upon entering, a spacious great room with a covered terrace awaits, perfect for gatherings. The modern kitchen is equipped with top-notch amenities, including a sleek island and butler's pantry. Adjacent is a well-appointed family area with a fireplace and private terrace.
Ascending to the upper level, you'll find a lavish master bedroom complete with a sitting area, private balcony, and deluxe bathroom. Additionally, there are bedrooms for children and guests, each adorned with modern decor.
The lower floor boasts a gym, recreational area, and a two-car garage, completing this exquisite residence. With its timeless appeal and thoughtful design, this Victorian mansion is the ideal destination for those seeking luxury and sophistication to cherish with their loved ones.
 Goldenline Remodeling
 designs and manufactures trendy, practical and stylish custom kitchen renovation in the USA that fit perfectly into your space concept.
We can offer both inexpensive models, ideally combined with any interior, and luxury options, endowed with sophistication and sophistication.
Hire Our Creative, Innovative Kitchen Remodelers to Find Wonderful and Workable Solutions. Looking to Revamp Your Kitchen and Bathroom? Get in Touch with Us to Remodel Your Project!
Find the right local pro for your project

 TKS Design Group
Download our free ebook, Creating the Ideal Kitchen. DOWNLOAD NOW
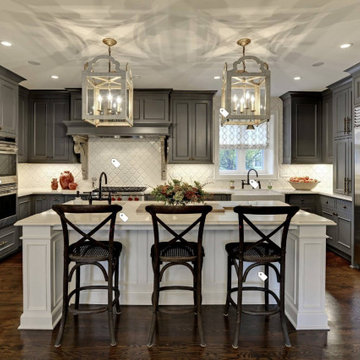
The homeowners came to us looking to update the kitchen in their historic 1897 home. The home had gone through an extensive renovation several years earlier that added a master bedroom suite and updates to the front façade. The kitchen however was not part of that update and a prior 1990’s update had left much to be desired. The client is an avid cook, and it was just not very functional for the family.
The original kitchen was very choppy and included a large eat in area that took up more than its fair share of the space. On the wish list was a place where the family could comfortably congregate, that was easy and to cook in, that feels lived in and in check with the rest of the home’s décor. They also wanted a space that was not cluttered and dark – a happy, light and airy room. A small powder room off the space also needed some attention so we set out to include that in the remodel as well.
See that arch in the neighboring dining room? The homeowner really wanted to make the opening to the dining room an arch to match, so we incorporated that into the design.
Another unfortunate eyesore was the state of the ceiling and soffits. Turns out it was just a series of shortcuts from the prior renovation, and we were surprised and delighted that we were easily able to flatten out almost the entire ceiling with a couple of little reworks.
Other changes we made were to add new windows that were appropriate to the new design, which included moving the sink window over slightly to give the work zone more breathing room. We also adjusted the height of the windows in what was previously the eat-in area that were too low for a countertop to work. We tried to keep an old island in the plan since it was a well-loved vintage find, but the tradeoff for the function of the new island was not worth it in the end. We hope the old found a new home, perhaps as a potting table.
Designed by: Susan Klimala, CKD, CBD
Photography by: Michael Kaskel
For more information on kitchen and bath design ideas go to: www.kitchenstudio-ge.com


 Jackson & Perkins
Made of sustainably harvested Eucalyptus wood, this eco-friendly bench is functional, attractive, and long-lasting. Its natural oil finish provides protection from the elements while allowing the wood's beauty to shine through.
An ideal piece of outdoor furniture, this bench provides a comfortable place to sit and relax as well as a useful storage bin perfect for pool toys, garden supplies, outdoor cushions, or anything else you want to keep tucked safely away. Simply lift the seat, and you'll find the roomy bin beneath. Assembly required. Dimensions: 47" W x 27" D x 36" H.
 Coast to Coast Imports, LLC
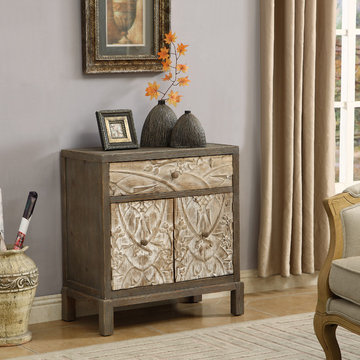
The aged wood patina of our Treasures Weathered Natural finish creates an antiqued appearance that is heightened by the textured and straight lines of our cabinet, as well as by the roughly carved fronts of the upper drawer and two lower doors. Ideal for mountain or coastal retreats, as well as your downtown loft, where the handmade character gives the look of a vintage estate sale find.

Sponsored
Sunbury, OH

J.Holderby - Renovations
Franklin County's Leading General Contractors - 2X Best of Houzz!
 Renewal by Andersen Long Island
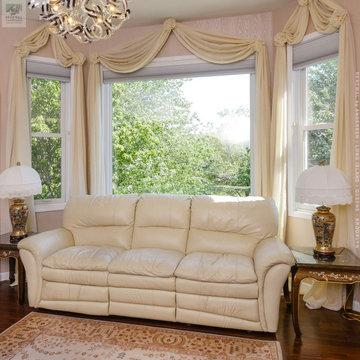
New bay window in elegant little sitting area and home office. This sophisticated room with dark wood flooring and leather sofa looks fantastic with this new bay window decorated with sheer curtains. From helping you choose the ideal windows right through to installation, we do it all at Renewal by Andersen of Long Island, serving Suffolk, Nassau, Queens and Brooklyn.
. . . . . . . . . .
Find out how easy it is to replace your windows -- Contact us today: (844) 245-2799
 The Parklane
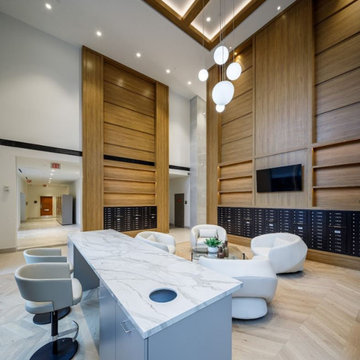
For some buyers, the ideal residence is a sophisticated one-bedroom home with an efficient layout and plenty of natural light. Others envision a spacious two-bedroom residence designed for entertaining, a three-bedroom home with room to grow, or a signature residence that provides an entirely different level of space and flexibility.
Then there is the question of style.
At The Parklane, choosing your residence is not simply about selecting a floor plan. A collection of four curated interior design packages—Rustic Chic, Classic Tempo, Dynamically Bold, and Urban Elegance—allows homeowners to select a finish palette that complements their personal taste.
The result is a more personal approach to luxury high-rise living: find the space that works for your lifestyle, then choose the style that makes it feel like home.
 Renewal by Andersen of NJ-NY Metro
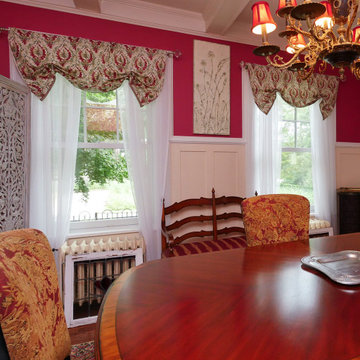
Elegant dining room with new double hung windows we installed. This rich and elegant room with beautiful wainscoting and sophisticated styling looks remarkable with these two new windows that have grilles in the upper sash. Our design consultants can help you find the ideal windows and doors for your home at Renewal by Andersen of New Jersey, NYC, Staten Island and the Bronx.
. . . . . . . . . .
All your window and door needs are just a phone call away -- Contact us today: (844) 245-2799
 The Parklane
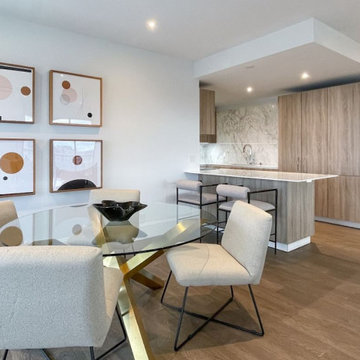
For some buyers, the ideal residence is a sophisticated one-bedroom home with an efficient layout and plenty of natural light. Others envision a spacious two-bedroom residence designed for entertaining, a three-bedroom home with room to grow, or a signature residence that provides an entirely different level of space and flexibility.
Then there is the question of style.
At The Parklane, choosing your residence is not simply about selecting a floor plan. A collection of four curated interior design packages—Rustic Chic, Classic Tempo, Dynamically Bold, and Urban Elegance—allows homeowners to select a finish palette that complements their personal taste.
The result is a more personal approach to luxury high-rise living: find the space that works for your lifestyle, then choose the style that makes it feel like home.
 Goldenline Remodeling
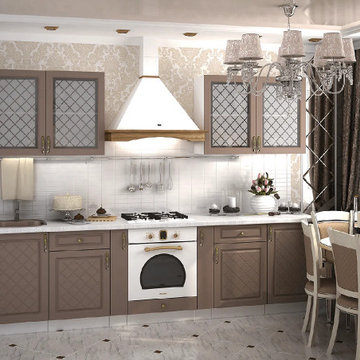
 designs and manufactures trendy, practical and stylish custom kitchen renovation in the USA that fit perfectly into your space concept.
We can offer both inexpensive models, ideally combined with any interior, and luxury options, endowed with sophistication and sophistication.
Hire Our Creative, Innovative Kitchen Remodelers to Find Wonderful and Workable Solutions. Looking to Revamp Your Kitchen and Bathroom? Get in Touch with Us to Remodel Your Project!
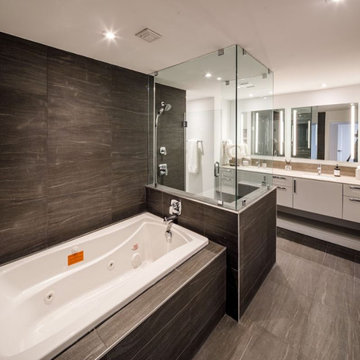 The Parklane
For some buyers, the ideal residence is a sophisticated one-bedroom home with an efficient layout and plenty of natural light. Others envision a spacious two-bedroom residence designed for entertaining, a three-bedroom home with room to grow, or a signature residence that provides an entirely different level of space and flexibility.
Then there is the question of style.
At The Parklane, choosing your residence is not simply about selecting a floor plan. A collection of four curated interior design packages—Rustic Chic, Classic Tempo, Dynamically Bold, and Urban Elegance—allows homeowners to select a finish palette that complements their personal taste.
The result is a more personal approach to luxury high-rise living: find the space that works for your lifestyle, then choose the style that makes it feel like home.

Sponsored
Columbus, OH

Hope Restoration & General Contracting
Columbus Design-Build, Kitchen & Bath Remodeling, Historic Renovations
 The Interior Designer
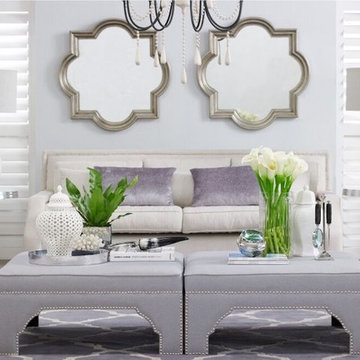
A Hamptons style living room encompasses a more relaxed and serene look and feel and incorporates a lot of white, neutral tones, and some more natural elements. You can also find pastel colours and silver accents on some key pieces in the design.
A Hamptons inspired space often evokes the feelings you would have on a vacation or getaway, and the space mimics that same comfort and joy you feel. White walls and neutral coloured curtains make an ideal backdrop for this space.
The above design offers a mirrored effect to create an aesthetically pleasing setting that is the same on both sides. It offers a more modern and contemporary feel to the style.

 Paulina Perrault Interiors
Rooms filled with light, fine art and antique furniture were the backdrops for our "Kentfield Collected" project. This was an overall home refresh and our team loved the challenge of bringing new life to the exquisite existing collection of art and antiques. We started with thoughtful space planning to achieve an overall outcome that is more pleasing for the clients' enjoyment of the home when each room feels more balanced. The refreshing of exciting items and the selection of a few new pieces brought a touch of light, beauty and pop of unexpected that paired beautifully with the treasured finds of the homeowners. In the powder bath, the poppy wall covering, navy vanity and silvery metallic ceiling paint is one of the pops of unexpected delight you will find in the home. Our team designed beautiful linen draperies in a creamy gold-tone that perfectly framed the amazing view from the dining room windows. The buffet in a dark navy with a faux Belgian linen finish and a pair of crystal lamps were the right balance to complement the wall art in the room. The addition of a game table to the living room framed by a mirror and scones is an ideal spot for a game of cards or stunning flowers. The reupholstered chaise took on a hip and vibrant vibe in a lush green velvet fabric and placed in a perfectly edited guest suite. Custom outdoor cushions and pillows create a spot to enjoy the deck and views at the end of the day.
 Architecture Stones
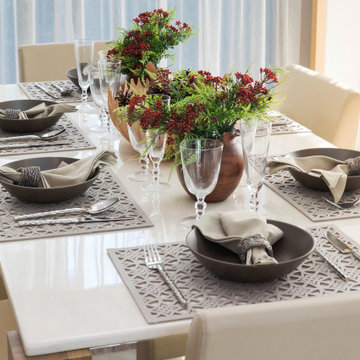
Very often customers are trying to find a table that would match the kitchen design and have the right color along with the right look. The solution could be a very spacious kitchen island with sitting area or a table that would be custom-made with a natural stone top. Doesn’t matter if it’s quartz, marble, granite or any other kind of stone because Architecture Stones, located in Rockville, MD, has a production warehouse on site, experienced personnel that can help with solving tasks and overcoming any hurdle when it comes to stone. Our production department can help with custom-made fireplace mantels, natural stone shelves, natural stone sinks, table tops, kitchen countertops, bathroom vanity tops and anything else that is made of stone. We try hard to find the best option for shower wall slabs that look ideal and patterns that would match; same goes for natural stone tile. We mainly work in the DC Metro Area which allows us a faster and easier commute for your convenience.

 User
Amy Bartlam
Dining room - contemporary light wood floor dining room idea in Los Angeles with white walls and a corner fireplace
Dining room - contemporary light wood floor dining room idea in Los Angeles with white walls and a corner fireplace
Sponsored
Sunbury, OH
J.Holderby - Renovations
Franklin County's Leading General Contractors - 2X Best of Houzz!
 Renewal By Andersen Bay Area
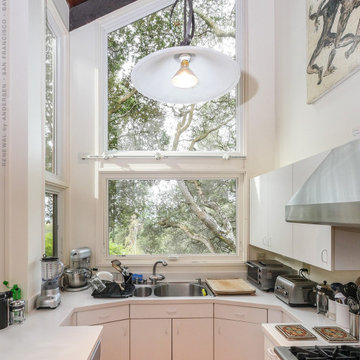
Terrific kitchen with new awning window and picture windows we installed. With extra high exposed beam ceilings and modern white cabinetry, this kitchen looks extraordinary with large new picture windows and an awning window over the sink area. Our design consultants can help you find the ideal windows and doors for your home at Renewal by Andersen of San Francisco, serving the whole Bay Area and beyond.
. . . . . . . . . .
All your window and door needs are just a phone call away -- Contact us today: (844) 245-2799

 Chi Renovation & Design
This master bathroom renovation features a walk-in shower complete with a shower bench and a large, rectangular niche, a soaking tub with a new wall mount faucet, a newly placed toilet with a glass shelf behind it, a white double sink vanity with a marble countertop, and white and pale blue paint. This master bathroom now exudes a spacious, open, and clean feel, ideal for these homeowners.
Other additions to this bathroom include recessed lighting, new high-pressure exhaust fan, new 16’x16 tile’ flooring and up wall bath tub backsplash, medicine cabinet, and skylight.
Project designed by Skokie renovation firm, Chi Renovation & Design. They serve the Chicagoland area, and it's surrounding suburbs, with an emphasis on the North Side and North Shore. You'll find their work from the Loop through Lincoln Park, Skokie, Evanston, Wilmette, and all of the way up to Lake Forest.
For more about Chi Renovation & Design, click here: https://www.chirenovation.com/
To learn more about this project, click here: https://www.chirenovation.com/portfolio/lakeview-master-bathroom/

 Keller Williams Realty Infinity
15 Van Buren Street, Batavia, IL - $173,900 - Rare opportunity!! Located in the heart of Batavia, this property includes a 2 bedroom, 1 bath home as well as a separate office/workshop offering endless possibilities. The residence was completely remodeled in 2004 and features a gorgeous fully-applianced kitchen with loads of counter and cabinet space. You will also find a spacious living room, separate dining room, master bedroom with ventless fireplace and walk-in closet, laundry room with washer and dryer, fresh paint, and new carpet throughout. The detached workshop has a separate entrance, plumbing, gas, electric, and extra deep one car garage. The home has 2 basements, of one which has a separate outdoor entrance. Ideal arrangement for hair stylist, groomer, photographer, artist, etc. Easy access to shopping, restaurants, trails and festivals. The list goes on and on! Bring your ideas! Sevenoaks Realty is located at 201 Houston Street, Suite 103 in Batavia, IL.
53