
Search results for "Fine dining restaurant" in Home Design Ideas

 Lightology
Call us for help on your Monorail System:
(866) 954 - 4489
FJ Tower of Crystal Love Pendant features a frosted shade with clear edges and handing crystals. Finish available in satin nickel, polished nickel and antique bronze. Includes eight feet of field-cuttable coaxial cable and fast jack connector. System compatibility includes monorail, monorail 2 circuit, any fast jack power canopy or track transformer, sold separately. General light distribution. ETL listed. One 35 watt 12 volt IR JC GY6.35 bi-pin halogen lamp included. 4.5 inch diameter x 12 inch height.

 Vision Interiors
Example of a mid-sized trendy l-shaped porcelain tile and gray floor eat-in kitchen design in Orange County with an undermount sink, shaker cabinets, white cabinets, marble countertops, gray backsplash, mosaic tile backsplash, stainless steel appliances and an island

 Natalie DeNormandie
Photography by Natalie DeNormandie, SegoDesign.
This is an example of a small mediterranean shade courtyard brick landscaping in Boston.
This is an example of a small mediterranean shade courtyard brick landscaping in Boston.
Find the right local pro for your project

 Blender Architecture LLC
Darris Harris
Example of a mid-sized trendy single-wall ceramic tile and gray floor eat-in kitchen design in Chicago with flat-panel cabinets, medium tone wood cabinets, white backsplash, stainless steel appliances, an island, quartz countertops and an undermount sink
Example of a mid-sized trendy single-wall ceramic tile and gray floor eat-in kitchen design in Chicago with flat-panel cabinets, medium tone wood cabinets, white backsplash, stainless steel appliances, an island, quartz countertops and an undermount sink

 Kuche+Cucina
Ken Lauben
Mid-sized minimalist porcelain tile and gray floor eat-in kitchen photo in Newark with an undermount sink, flat-panel cabinets, white cabinets, marble countertops, white backsplash, stainless steel appliances, a peninsula and marble backsplash
Mid-sized minimalist porcelain tile and gray floor eat-in kitchen photo in Newark with an undermount sink, flat-panel cabinets, white cabinets, marble countertops, white backsplash, stainless steel appliances, a peninsula and marble backsplash
 FineCraft
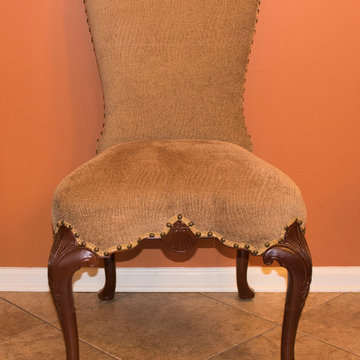
Custom Made Jacksonville Dining Room
Mirror hand-carved (Imported from Syria)
Upholstered chairs in Downtown Jacksonville
Select any stain, any fabric, the options are endless!
 dl-Design Studio PLLC
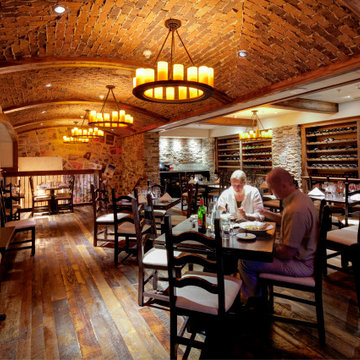
Mezzanine Dining, styled after a wine cellar. Closed due to COVID
Wine cellar - large rustic dark wood floor wine cellar idea in Raleigh
Wine cellar - large rustic dark wood floor wine cellar idea in Raleigh


 FineCraft
Custom Made Jacksonville Dining Room
Mirror hand-carved (Imported from Syria)
Upholstered chairs in Downtown Jacksonville
Select any stain, any fabric, the options are endless!


 Marquis Fine Cabinetry
Example of a large minimalist u-shaped ceramic tile eat-in kitchen design in Miami with a double-bowl sink, flat-panel cabinets, dark wood cabinets, solid surface countertops, white backsplash, stone slab backsplash, stainless steel appliances and no island

 Riverhead Building Supply
The homeowners fell in love with Wood-Mode Fine Custom Cabinetry.
Inspiration for a timeless l-shaped medium tone wood floor open concept kitchen remodel in New York with a single-bowl sink, raised-panel cabinets, white cabinets, window backsplash, stainless steel appliances and an island
Inspiration for a timeless l-shaped medium tone wood floor open concept kitchen remodel in New York with a single-bowl sink, raised-panel cabinets, white cabinets, window backsplash, stainless steel appliances and an island
 Corinthian Fine Homes
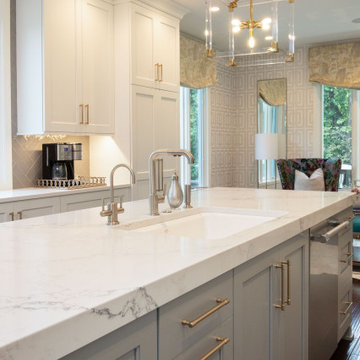
This young family began working with us after struggling with their previous contractor. They were over budget and not achieving what they really needed with the addition they were proposing. Rather than extend the existing footprint of their house as had been suggested, we proposed completely changing the orientation of their separate kitchen, living room, dining room, and sunroom and opening it all up to an open floor plan. By changing the configuration of doors and windows to better suit the new layout and sight lines, we were able to improve the views of their beautiful backyard and increase the natural light allowed into the spaces. We raised the floor in the sunroom to allow for a level cohesive floor throughout the areas. Their extended kitchen now has a nice sitting area within the kitchen to allow for conversation with friends and family during meal prep and entertaining. The sitting area opens to a full dining room with built in buffet and hutch that functions as a serving station. Conscious thought was given that all “permanent” selections such as cabinetry and countertops were designed to suit the masses, with a splash of this homeowner’s individual style in the double herringbone soft gray tile of the backsplash, the mitred edge of the island countertop, and the mixture of metals in the plumbing and lighting fixtures. Careful consideration was given to the function of each cabinet and organization and storage was maximized. This family is now able to entertain their extended family with seating for 18 and not only enjoy entertaining in a space that feels open and inviting, but also enjoy sitting down as a family for the simple pleasure of supper together.

Sponsored
Fredericksburg, OH

High Point Cabinets
Columbus' Experienced Custom Cabinet Builder | 4x Best of Houzz Winner

 DConstructive USA
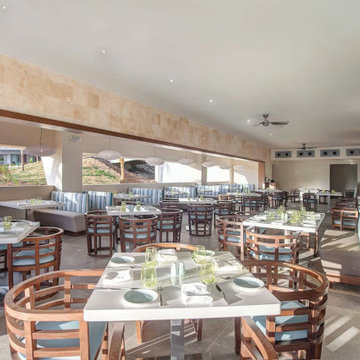
Our project involved a meticulous overhaul of Grazie Restaurant, Main Play Ground and the Sky Terrace Restaurant, accompanied by thorough repairs and enhancements to the surrounding outdoor areas. The technical transformation included the replacement of outdated finishes, such as tiles, stones, and wood surfaces.
In Grazie Restaurant, we executed a technical upgrade, optimizing spatial layouts and functionality while replacing old finishes to modernize the interior. Simultaneously, the Sky Terrace Restaurant underwent a similar technical transformation, integrating structural modifications and modern design implementations to elevate the dining experience.



Sponsored
Fredericksburg, OH
High Point Cabinets
Columbus' Experienced Custom Cabinet Builder | 4x Best of Houzz Winner
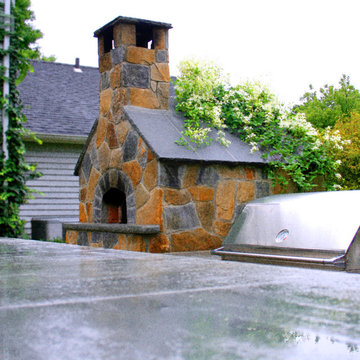
 Caliper Farms Nursery and Landscape Services
Who is hungry? We can help! ?. Level up your culinary competence this year with an outdoor kitchen equipped with the finest amenities! With integrated grills, smokers, and even pizza ovens you will soon be known as the Master Chef of the neighborhood. Add an adjacent entertaining area and Sunday dinner (or supper) with family, Friday night unwinds with friends, and every kid's birthday party will be the delight of the neighborhood and maybe even the talk of the town!
P.S. Look at those beautiful vines!
Contact us today for fresh ideas and inspiration! Proudly nearing 40 years of serving Central New Jersey! 908.904.9446
#caliperfarms #calipercare #outdoorliving #outdoorkitchen #letseat #landscaping #hardscaping #gardening #montgomerynj #bellemeadnj #princetonnj #hopewellnj #penningtonnj #skillmannj #lawrencevillenj

 User
Fine Focus Photography
Example of a trendy medium tone wood floor enclosed dining room design in Austin with white walls
Example of a trendy medium tone wood floor enclosed dining room design in Austin with white walls

 Jenkins Design Build
The formal dining room is located near the front entry to wow guests as they are invited in. The large table seats 12.
Features: Dining table, distressed wood, arched window, wood floors, cut stone columns
147