
Search results for "Fine dining restaurant" in Home Design Ideas
 BRONXHILL
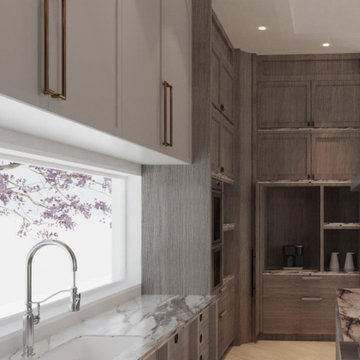
A close view of a luxury residential kitchen focused on the sink wall, custom cabinetry, and layered storage. A long horizontal window brings daylight across the stone countertop and integrated sink, while pale upper cabinets with warm metal pulls keep the work area refined and bright. Textured gray-brown wood cabinetry, built-in wall ovens, open shelving, recessed lighting, and a visible stone island edge add depth and contrast, giving the kitchen a tailored high-end residential feel.

Find the right local pro for your project


 User
Inspiration for a mid-sized contemporary dark wood floor and brown floor enclosed dining room remodel with white walls and no fireplace

 Natalie DeNormandie
Photography by Natalie DeNormandie, SegoDesign.
Inspiration for a small mediterranean partial sun landscaping in Boston.
Inspiration for a small mediterranean partial sun landscaping in Boston.

Sponsored
Columbus, OH

Hope Restoration & General Contracting
Columbus Design-Build, Kitchen & Bath Remodeling, Historic Renovations


 Interior Design by Julie Johnson-Holland
Kitchen - rustic l-shaped medium tone wood floor kitchen idea in Sacramento with a farmhouse sink, raised-panel cabinets, light wood cabinets and white backsplash

 Holst Interiors, LLC
Dining room - transitional dark wood floor and brown floor dining room idea in Denver with gray walls
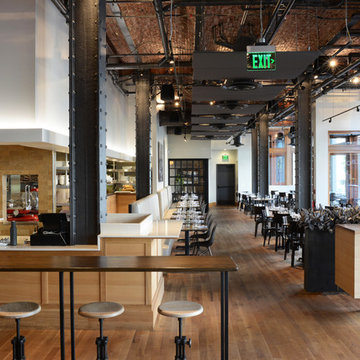


 186 Lighting Design Group - Gregg Mackell
Lighting within this kitchen was layered in a way that creates a very dynamic environment at night. With pendant lights chosen by the interior designer, the remainder of the lighting was architectural in nature. Architectural grade adjustable pinhole accent lights were aimed at task areas throughout the kitchen. The cabinets are filled with light under, within and above. The cove light was cut into the sloped ceiling to give a soft general light to the room
Photographer: David O Marlow
Interior Designer: Slifer Designs
Architect: Duane Piper
Key words: Modern Kitchen, contemporary kitchen, modern kitchen, kitchen, modern, contemporary, lighting, lighting design, lighting designer, lighting, pendant lighting, cove lighting, pinhole accent lighting, light, lighting, pinholes, cove light, cool cove lighting, light cove, light cove, cove, cove light, cove lighting, kitchen, modern kitchen, contemporary kitchen, contemporary kitchen, contemporary kitchen lighting, contemporary kitchen, lighting, contemporary kitchen lighting, kitchen lighting contemporary, lighting contemporary kitchen, Modern Kitchen, contemporary kitchen, modern kitchen, kitchen, modern, contemporary, lighting, lighting design, lighting designer, lighting, pendant lighting, cove lighting, pinhole accent lighting, light, lighting, pinholes, cove light, cool cove lighting, light cove, light cove, cove, cove light, cove lighting, kitchen, modern kitchen, contemporary kitchen, contemporary kitchen, contemporary kitchen lighting, contemporary kitchen, lighting, contemporary kitchen lighting, kitchen lighting contemporary, lighting contemporary kitchen, modern kitchen, modern kitchen lighting, contemporary kitchen lighting, contemporary lighting, contemporary kitchen lighting, kitchen lighting, kitchen lighting, kitchen lighting, modern kitchen lighting, contemporary kitchen lighting



Sponsored
Plain City, OH

Kuhns Contracting, Inc.
Central Ohio's Trusted Home Remodeler Specializing in Kitchens & Baths


 212 Concept
Features:
- A fully upholstered seat boasts a quilted finish
- Created with an ash wood frame in a dark black anthracite color
- Only stock color is Light grey wool with Dark wooden legs
- Tested for 50,000 abrasion resistance cycles
Warranty: Three year warranty against manufacturer defects
- Suitable for: Dining / Cafe / Restaurant / Meeting & Conference Rooms

 Overland Partners Architecture + Urban Design
Copyright © 2009 Robert Reck. All Rights Reserved.
Example of a huge southwest medium tone wood floor and brown floor enclosed dining room design in Albuquerque with a standard fireplace, multicolored walls and a stone fireplace
Example of a huge southwest medium tone wood floor and brown floor enclosed dining room design in Albuquerque with a standard fireplace, multicolored walls and a stone fireplace

 Pangaea Interior Design, Portland, OR
Jeffrey Freeman Photography
Dining room - contemporary dining room idea in Portland
Dining room - contemporary dining room idea in Portland



 Designs by BSB
The clients believed the peninsula footprint was required due to the unique entry points from the hallway leading to the dining room and the foyer. The new island increases storage, counters and a more pleasant flow of traffic from all directions.
The biggest challenge was trying to make the structural beam that ran perpendicular to the space work in a new design; it was off center and difficult to balance the cabinetry and functional spaces to work with it. In the end it was decided to increase the budget and invest in moving the header in the ceiling to achieve the best design, esthetically and funcationlly.
Specific storage designed to meet the clients requests include:
- pocket doors at counter tops for everyday appliances
- deep drawers for pots, pans and Tupperware
- island includes designated zone for baking supplies
- tall and shallow pantry/food storage for easy access near island
- pull out spice near cooking
- tray dividers for assorted baking pans/sheets, cutting boards and numerous other serving trays
- cutlery and knife inserts and built in trash/recycle bins to keep things organized and convenient to use, out of sight
- custom design hutch to hold various, yet special dishes and silverware
Elements of design chosen to meet the clients wishes include:
- painted cabinetry to lighten up the room that lacks windows and give relief/contrast to the expansive wood floors
- monochromatic colors throughout give peaceful yet elegant atmosphere
o stained island provides interest and warmth with wood, but still unique in having a different stain than the wood floors – this is repeated in the tile mosaic backsplash behind the rangetop
- punch of fun color used on hutch for a unique, furniture feel
- carefully chosen detailed embellishments like the tile mosaic, valance toe boards, furniture base board around island, and island pendants are traditional details to not only the architecture of the home, but also the client’s furniture and décor.
- Paneled refrigerator minimizes the large appliance, help keeping an elegant feel
Superior cooking equipment includes a combi-steam oven, convection wall ovens paired with a built-in refrigerator with interior air filtration to better preserve fresh foods.
Photography by Gregg Willett
 Corinthian Fine Homes
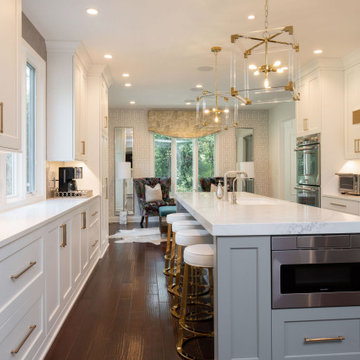
This young family began working with us after struggling with their previous contractor. They were over budget and not achieving what they really needed with the addition they were proposing. Rather than extend the existing footprint of their house as had been suggested, we proposed completely changing the orientation of their separate kitchen, living room, dining room, and sunroom and opening it all up to an open floor plan. By changing the configuration of doors and windows to better suit the new layout and sight lines, we were able to improve the views of their beautiful backyard and increase the natural light allowed into the spaces. We raised the floor in the sunroom to allow for a level cohesive floor throughout the areas. Their extended kitchen now has a nice sitting area within the kitchen to allow for conversation with friends and family during meal prep and entertaining. The sitting area opens to a full dining room with built in buffet and hutch that functions as a serving station. Conscious thought was given that all “permanent” selections such as cabinetry and countertops were designed to suit the masses, with a splash of this homeowner’s individual style in the double herringbone soft gray tile of the backsplash, the mitred edge of the island countertop, and the mixture of metals in the plumbing and lighting fixtures. Careful consideration was given to the function of each cabinet and organization and storage was maximized. This family is now able to entertain their extended family with seating for 18 and not only enjoy entertaining in a space that feels open and inviting, but also enjoy sitting down as a family for the simple pleasure of supper together.

154