
Search results for "Fine dining restaurant" in Home Design Ideas

 Struttura
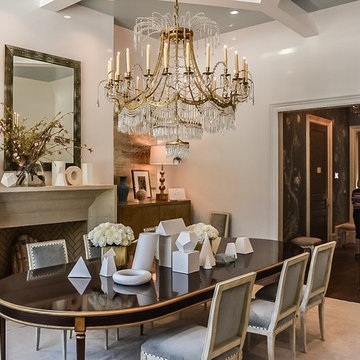
High gloss lacquered walls and ceilings by Struttura in Suzanne Kasler's dining room of the 2016 Southeast Designers Showhouse.

 Brad Ramsey Interiors
Example of a large beach style formal and open concept living room design in Los Angeles
Find the right local pro for your project

 Corinthian Fine Homes
These homeowners had lived in their home a few years and were ready to transform the dated spaces, while maintaining the integrity of the homes traditional design. The kitchen was small, dark and dated on the front of the house, with the dining room on the back of the house. We chose to flip these spaces, open the doorways between them, and open a wall separating the kitchen-to-be to the family room.
We created a large open kitchen with a spacious island for food prep and entertaining that is a chef’s dream. 3×12 white tile in a herringbone pattern make the cooktop wall stunning and the custom white raised panel cabinetry are a showstopper. Thunder white countertops and champagne bronze plumbing fixtures with antique gold pendant lights complete this beautiful transformation. The dining room is now its own show, re-purposing the chandelier and showcasing their beautiful existing furnishings. In the homeowner’s words, “I loved my home before, but now I really love it.”

 Tutto Interiors
This small kitchen nook had no space to walk out onto the terrace. I forced a walk way by adding a custom banquette on the wall to create more space....John Carlson Photography
 Make Bespoke Studio
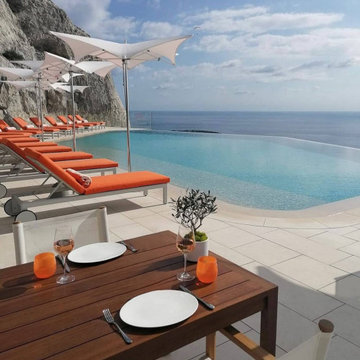
Outdoor dining furniture and joinery made in Iroko for the poolside and terrace dining at the Maybourne Riviera, Roquebrune-Cap-Martin. Produced by Make Bespoke Studio.

Sponsored
Columbus, OH
Free consultation for landscape design!

Peabody Landscape Group
Columbus' Reliable Landscape Design & Contracting

 Wayne Dalton Garage Doors
Glass aluminum garage doors from Wayne Dalton will give your home a sleek, modern look. These garage doors can also beautifully fuse indoor and outdoor spaces for homes or businesses. Mostly seen in restaurants to easily give an indoor space an outdoor feel or to open up patio seating, easily giving customers the option of dining outdoors in the warmer seasons. http://www.wayne-dalton.com/residential/contemporary-aluminum/Pages/default.aspx

 Arrowtown Construction | General Contractors, Inc.
Kassidy Love Photography
Inspiration for a transitional dining room remodel in San Francisco with white walls
Inspiration for a transitional dining room remodel in San Francisco with white walls

Tuscan u-shaped dark wood floor eat-in kitchen photo in Portland with a farmhouse sink, flat-panel cabinets, white cabinets, stainless steel appliances and an island
 Wood-Mode Fine Custom Cabinetry
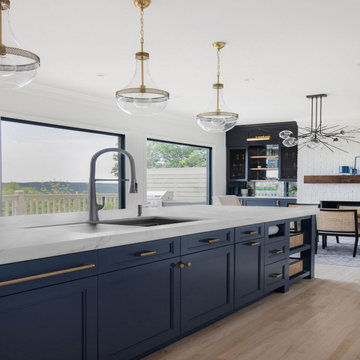
Taking advantage of the home’s location on a coveted view side of a drive, the designer reworked the kitchen, nook, and dining room to create a flowing, sun-drenched dining room, kitchen, and prep-kitchen. Previously a sea of white, the homeowners wanted to add color and life into their home and chose a combination of door styles and colors, choosing Westchester Recessed door style in Nordic White throughout the kitchen and in the pantry, and contrasting Rockport Recessed door style in Matte Driftwood on Rift Cut White Oak for accent areas such as the nook and custom floating shelves in the pantry. The kitchen is offset with whitewashed walls and black window casements, and an eye-catching island painted in a custom blue color creates dimension, while a wall of floor to ceiling cabinetry and a custom hood blend the cooking area into the background.

 SoundVision
Surround Sound installed in an Asian San Francisco restaurant.
Great room - huge zen dark wood floor great room idea in San Francisco
Great room - huge zen dark wood floor great room idea in San Francisco




 Augustine Painting
Mid-sized elegant open concept light wood floor living room photo in Santa Barbara with beige walls

 KISTLER & KNAPP BUILDERS
Foster Associates Architects
Huge trendy open concept and formal slate floor and brown floor living room photo in Boston with orange walls, a standard fireplace, a stone fireplace and no tv
Huge trendy open concept and formal slate floor and brown floor living room photo in Boston with orange walls, a standard fireplace, a stone fireplace and no tv
 Studio BANAA
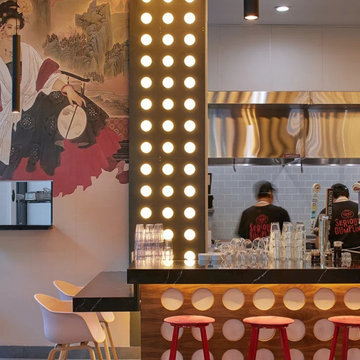
Serious Dumpling is a fast-casual restaurant in San Jose, CA, bringing the vibrant flavors and techniques of Shanghai dumpling culture to California. The interior design supports the brand’s identity through a modern, minimal aesthetic with concrete surfaces, hot-rolled steel, and light maple wood accents. Bright neon details and a custom mural introduce energy and visual contrast, balancing industrial materials with a lively dining atmosphere. The result is a clean, functional, and contemporary space that reflects both heritage and modern California influence.

Sponsored
Plain City, OH

The Creative Kitchen Company
Columbus Area Kitchen Remodeling and Refacing Professional
 Corinthian Fine Homes
Our busy young homeowners were looking to move back to Indianapolis and considered building new, but they fell in love with the great bones of this Coppergate home. The home reflected different times and different lifestyles and had become poorly suited to contemporary living. We worked with Stacy Thompson of Compass Design for the design and finishing touches on this renovation. The makeover included improving the awkwardness of the front entrance into the dining room, lightening up the staircase with new spindles, treads and a brighter color scheme in the hall. New carpet and hardwoods throughout brought an enhanced consistency through the first floor. We were able to take two separate rooms and create one large sunroom with walls of windows and beautiful natural light to abound, with a custom designed fireplace. The downstairs powder received a much-needed makeover incorporating elegant transitional plumbing and lighting fixtures. In addition, we did a complete top-to-bottom makeover of the kitchen, including custom cabinetry, new appliances and plumbing and lighting fixtures. Soft gray tile and modern quartz countertops bring a clean, bright space for this family to enjoy. This delightful home, with its clean spaces and durable surfaces is a textbook example of how to take a solid but dull abode and turn it into a dream home for a young family.

 Creative Cabinets and Fine Finishes, LLC
Cabinets refinished to a white painted finish
Quartz countertop
Subway tile backsplash
Custom-built stove hood
Light rail molding
Decorative cabinet feet and embellishment trim
All new lighting
Top Knobs hardware

 Maraya Interior Design
Revitalize, update, and addition on a 1920's Old California home, thought to be a real George Washington Smith in Ojai, California. Wide, thick plaster arches, old farm paintings, comfortable, ranchy furniture give this place a real old world Spanish charm. Hand kotted antique rugs and fine bench made new furniture reflects the original style of Santa Barbara, CA, giving the sense this place is completely original. And much of it is, although it has been completely revamped, adding a larger stair case, wide arches, new master suite including a sitting room with a tv. Maraya Interiors completely changed the kitchen, adding new cabinetry, a blue granite island, and custom made terra cotta tile in multiple shapes and sizes. The home has a dining room for larger gatherings, and a small kitchen table for intimate family breakfasts. A high living room ceiling has been imitated in the new master suite with very large steel windows through out.
Project Location: Ojai, CA. Designed by Maraya Interior Design. From their beautiful resort town of Ojai, they serve clients in Montecito, Hope Ranch, Malibu, Westlake and Calabasas, across the tri-county areas of Santa Barbara, Ventura and Los Angeles, south to Hidden Hills- north through Solvang and more.
Bob Easton, Architect
173