
Search results for "Fine dining restaurant" in Home Design Ideas


 Wood-Mode Fine Custom Cabinetry
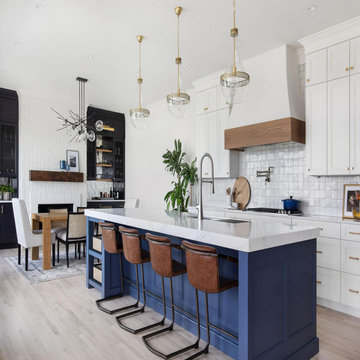
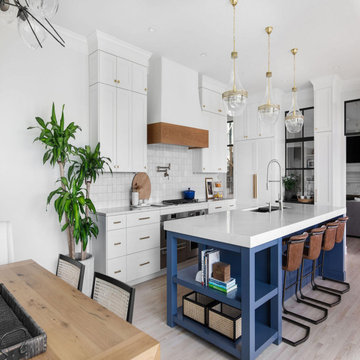
Taking advantage of the home’s location on a coveted view side of a drive, the designer reworked the kitchen, nook, and dining room to create a flowing, sun-drenched dining room, kitchen, and prep-kitchen. Previously a sea of white, the homeowners wanted to add color and life into their home and chose a combination of door styles and colors, choosing Westchester Recessed door style in Nordic White throughout the kitchen and in the pantry, and contrasting Rockport Recessed door style in Matte Driftwood on Rift Cut White Oak for accent areas such as the nook and custom floating shelves in the pantry. The kitchen is offset with whitewashed walls and black window casements, and an eye-catching island painted in a custom blue color creates dimension, while a wall of floor to ceiling cabinetry and a custom hood blend the cooking area into the background.

 Harton Hall Fine Woodworking
Beautiful white kitchen with custom cabinetry. Lacquer paint sprayed white on full inset and raised panel cabinets. Lovely wooden range hood and farmhouse sink add character to this hardworking kitchen for a family with three young children.
Find the right local pro for your project
 Wood-Mode Fine Custom Cabinetry
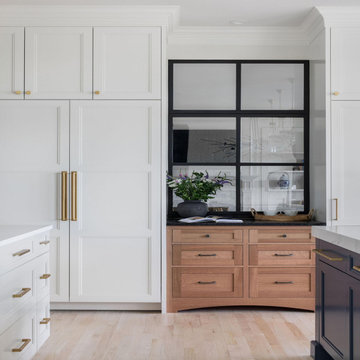
Taking advantage of the home’s location on a coveted view side of a drive, the designer reworked the kitchen, nook, and dining room to create a flowing, sun-drenched dining room, kitchen, and prep-kitchen. Previously a sea of white, the homeowners wanted to add color and life into their home and chose a combination of door styles and colors, choosing Westchester Recessed door style in Nordic White throughout the kitchen and in the pantry, and contrasting Rockport Recessed door style in Matte Driftwood on Rift Cut White Oak for accent areas such as the nook and custom floating shelves in the pantry. The kitchen is offset with whitewashed walls and black window casements, and an eye-catching island painted in a custom blue color creates dimension, while a wall of floor to ceiling cabinetry and a custom hood blend the cooking area into the background.


 Fiorella Design, LLC
Joy Coakley Photography
Example of a large transitional dark wood floor kitchen/dining room combo design in San Francisco with white walls and no fireplace
Example of a large transitional dark wood floor kitchen/dining room combo design in San Francisco with white walls and no fireplace

 Creative Cabinets and Fine Finishes, LLC
Cabinets refinished to a white painted finish
Quartz countertop
Subway tile backsplash
Custom-built stove hood
Crown molding
Light rail molding
Decorative cabinet feet and embellishment trim
All new lighting
Top Knobs hardware

Sponsored
Fredericksburg, OH

High Point Cabinets
Columbus' Experienced Custom Cabinet Builder | 4x Best of Houzz Winner

 Doris Leslie Blau
by Brett Design DLB rug
by Alberto Pinto
Inspiration for a large contemporary open concept and formal carpeted living room remodel in New York with white walls, no fireplace and no tv
Inspiration for a large contemporary open concept and formal carpeted living room remodel in New York with white walls, no fireplace and no tv

 Dream Kitchens
A kitchen traditional for today. This beautiful, bright kitchen is nestled within a colonial style home located in Manchester, NH. Created to blend the traditional style of the home with the contemporary entertaining style of the home’s newest owners, transforming the kitchen into a functional cooking and entertaining space did not come without a few challenges.
The dated kitchen lacked counter, storage and pantry space. As with many older homes, there were sloping floors, chimney chases, and a lack of wall space. Rising to the challenge, I created three unique designs, each one designed to manage these challenges while offering the homeowners their choice of WOW factors.
Indeed, the final design includes plenty of necessary counter space, amazing deep drawer storage, and wonderful pantry space. To make cooking easier and far more efficient, I accessorized with complements of oil pullouts, tray dividers, dual waste pull outs, and utensil dividers. The layout is also perfect for two cooking at the same time, and the additional counter seating makes this island the hot spot for all gatherings. To keep the “HOT” out of the hotspot however, guests remain comfortable with the pop up down draft installed alongside the 6 burner range efficiently drawing in that heat. Additionally, the raised bar behind the range top not only covers the down draft when in its raised position, but shields guests from any cooking splatter.
AND, it’s the perfect bar height for leaning on or standing around those trays of yummy appetizers set upon it during a party!
The final transformation of space into the perfect entertaining spot is the bar. The kitchen is open to the dining room so placing a small bar between the two spaces creates an easy bridge for guests to grab a drink without crossing the entire kitchen to the fridge. Lighting from the bar’s mullion wall cabinet softly cascades into the kitchen/seating area, illuminating the homeowner’s fine crystal wine and champagne glasses as it reflects the warmth and style of the new kitchen. Next to the bar is the creative addition of an oversized but streamlined chalk board where the signature drink of the night can be whimsically showcased restaurant style. Or, if they choose, guests may leave a note…
White painted cabinets wrap around the perimeter of the kitchen while grey glazed cabinets ground the island. A traditional raised panel door and drawer style suit the home perfectly.
Both are topped with polished black pearl granite countertops. The stainless steel double ovens, refrigerator, and dishwasher coordinate beautifully with the grey glazed island and rustic iron cabinet hardware. Large windows on two walls open to scenic views and let in lots of natural light. Smokey glass pendants and recessed lighting strategically light work stations while artfully illuminating the entire kitchen. Day and night, this now organized, streamlined kitchen embraces the home with a sense of light and warmth; an inviting space perfect for cooking or enjoying time with friends and family.
Photography by Scott Sherman
 Wood-Mode Fine Custom Cabinetry
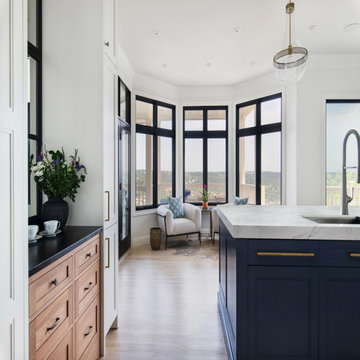
Taking advantage of the home’s location on a coveted view side of a drive, the designer reworked the kitchen, nook, and dining room to create a flowing, sun-drenched dining room, kitchen, and prep-kitchen. Previously a sea of white, the homeowners wanted to add color and life into their home and chose a combination of door styles and colors, choosing Westchester Recessed door style in Nordic White throughout the kitchen and in the pantry, and contrasting Rockport Recessed door style in Matte Driftwood on Rift Cut White Oak for accent areas such as the nook and custom floating shelves in the pantry. The kitchen is offset with whitewashed walls and black window casements, and an eye-catching island painted in a custom blue color creates dimension, while a wall of floor to ceiling cabinetry and a custom hood blend the cooking area into the background.
 Wood-Mode Fine Custom Cabinetry
Taking advantage of the home’s location on a coveted view side of a drive, the designer reworked the kitchen, nook, and dining room to create a flowing, sun-drenched dining room, kitchen, and prep-kitchen. Previously a sea of white, the homeowners wanted to add color and life into their home and chose a combination of door styles and colors, choosing Westchester Recessed door style in Nordic White throughout the kitchen and in the pantry, and contrasting Rockport Recessed door style in Matte Driftwood on Rift Cut White Oak for accent areas such as the nook and custom floating shelves in the pantry. The kitchen is offset with whitewashed walls and black window casements, and an eye-catching island painted in a custom blue color creates dimension, while a wall of floor to ceiling cabinetry and a custom hood blend the cooking area into the background.


 Design House, Inc
Kimberly Gavin
Example of a mountain style medium tone wood floor eat-in kitchen design in Denver with raised-panel cabinets, dark wood cabinets, multicolored backsplash, stainless steel appliances and an island
Example of a mountain style medium tone wood floor eat-in kitchen design in Denver with raised-panel cabinets, dark wood cabinets, multicolored backsplash, stainless steel appliances and an island

Sponsored
Fredericksburg, OH
High Point Cabinets
Columbus' Experienced Custom Cabinet Builder | 4x Best of Houzz Winner

 ALM Custom Painting
Large elegant medium tone wood floor kitchen/dining room combo photo in Philadelphia with pink walls

 212 Concept
Features:
- Offered in conical pedestal base and broad table top
- Features wood and wood veneer construction with table top options
- Top: available in wood veneer and tempered glass
- Some assembly required
Warranty: Three year warranty against manufacturer defects
- Suitable for: Dining / Cafe / Restaurant / Meeting & Conference Rooms

 Art Glass and Metal
I created these large metal and glass barn doors to give optional privacy between a large kitchen and a living room in a custom home in San Diego.
This sleek modern style of glass and metal work is a departure from my usual nature and fine art based work. The resulting look is a combination of Japanese screen panels with mid century modern design into a sleek, functional and stylish finished product.
The glass is custom colored to match the amazing matching colored Florentine finish on the walls throughout the home. These large door panels telescope back to leave the entire room open or closed for entertaining while the kitchen is preparing food for the guests while they are dining.
Contact me here if you would like something similar for your home or business.
 Tablebases.Com
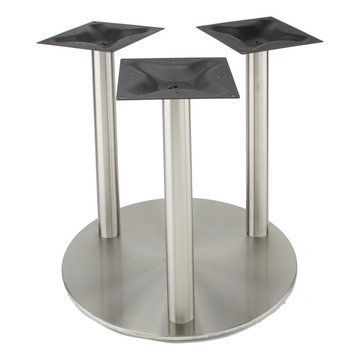
Our high quality, stainless steel disk style table base from the RFL series is perfect for indoor and outdoor use in any dining, restaurant, home or commercial environment where you need a strong base with an elegant, modern style.
This table base features three, 12” mounting plates with three, 3” diameter column. The commercial grade brushed stainless steel finish resists corrosion, matches professional appliances and blends seamlessly in any, café, diner, bar, pub, restaurant or home dining area. The table base has a spread of 29 1/2” and weighs in at 130 pounds. With three different heights available, Dining height, Counter height or Bar height, the RFL series tables bases have the versatility to support your various needs. The RFL750X3 table base is compatible with round or square tops up to 60" in size. Pair any RFL series bases with our optional glass top adaptor to create a stylish and secure glass table that integrates with any restaurant décor. It currently ships in 3 - 5 business days from New Jersey, so you can ensure you'll get the base you need, when you need it.

Sponsored
Columbus, OH

Structural Remodeling
Franklin County's Heavy Timber Specialists | Best of Houzz 2020!

 Raykon Construction
Kitchen/dining room combo - transitional medium tone wood floor kitchen/dining room combo idea in Salt Lake City with white walls and no fireplace

 Allen's Fine Woodworking, Inc.
This kitchen so thoroughly embodies Scandinavian sensibilities that it calls for a soft sheepskin and a plate full of warm meatballs. It is so warm and inviting, yet so sharp with its clean lines and textures that it is exquisitely balanced. The herringbone tile backsplash is reminiscent of a cable-knit sweater and pairs perfectly texture-wise with the seven tweed bar stools. The homeowner really wanted the stove to sit in front of the picture window which turned out beautifully, thanks to some outside-of-the-box design ideas from Allen. The expansive run of cabinets brings the kitchen and dining room together seamlessly, complete with wet bar.


175