
Search results for "Fine dining restaurant" in Home Design Ideas


 New Outlooks Construction
A warm and welcoming basement invites you to indulge in your favorite distractions. Step into this beautifully designed basement where entertainment is only the beginning. From the bar to the theater, family and friends will embrace this space as their favorite hangout spot.


Find the right local pro for your project

 Foshan Zhongshangliqiang Metal Co., Ltd
Divider, Living Room Divider, Titanium Gold Brushed Screen
Inspiration for a mid-sized modern living room remodel
Inspiration for a mid-sized modern living room remodel
 Atwater Inc. Studio
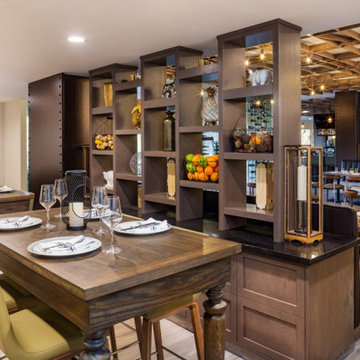
The design of this Italian restaurant reflects a vibrant and industrial space that projects casualness as it enhances the dining experience. A show kitchen counter is featured in the space, bringing the excitement and innovation out into the open, allowing guests to visually experience their food.

 Rikki Snyder
Tony Ingrao and Randy Kemper, Main Parlor
Holiday: Casablanca Christmas
Photo: Rikki Snyder © 2013 Houzz
Living room - eclectic living room idea in New York
Living room - eclectic living room idea in New York

 Masterwork Builders
Small elegant dark wood floor and brown floor enclosed dining room photo with white walls and no fireplace



 Vitalia, Inc. - Fine Window Treatments & Interiors
phone credit: Olga Belinskiy Photography
Inspiration for a mid-sized timeless backyard concrete paver patio kitchen remodel in Philadelphia with a roof extension
Inspiration for a mid-sized timeless backyard concrete paver patio kitchen remodel in Philadelphia with a roof extension

 Brigitte Fabi
Connected to the kitchen, this banquette encompasses style with storage in an otherwise small space.
Inspiration for a small coastal light wood floor, brown floor and wallpaper breakfast nook remodel in Chicago with gray walls
Inspiration for a small coastal light wood floor, brown floor and wallpaper breakfast nook remodel in Chicago with gray walls

 Vanguard Studio Inc.
Fine Focus Photography
Inspiration for a large cottage dark wood floor kitchen/dining room combo remodel in Austin with white walls and a stone fireplace
Inspiration for a large cottage dark wood floor kitchen/dining room combo remodel in Austin with white walls and a stone fireplace


 Creative Cabinets and Fine Finishes, LLC
Originally smaller wood island, CCFF modified and enlarged for additional countertop space and storage. Other additions include New Shaker style
doors/drawers, cabinetry hardware, soft
closing hinges, decorative legs, side panels,granite countertops and new drawer boxes.

 212 Concept
Features:
- Features sturdy and spacious wooden frame
- Two matching extension leaves expand from 72" to 110"
- Accommodating up to 12 place settings
- Available in Walnut, Wenge Veneer or White Matte Lacquer
- Legs extend with the top, remaining at the corners
Warranty: Three year warranty against manufacturer defects
- Suitable for: Dining / Cafe / Restaurant / Meeting & Conference Rooms

Sponsored
Columbus, OH

Hope Restoration & General Contracting
Columbus Design-Build, Kitchen & Bath Remodeling, Historic Renovations

 Adcock-Smith Design
Black out drapery behind the raised dining counter block light from the window and add to the intimate feeling.
Dakota T Smith Photography
Inspiration for a large contemporary enclosed carpeted home theater remodel in Dallas with brown walls and a projector screen
Inspiration for a large contemporary enclosed carpeted home theater remodel in Dallas with brown walls and a projector screen

 European Kitchen Design
The client knew that it was about time to get a new kitchen and replace it with the original kitchen that came with the house. However, she had already bar stools in the lime mint green color, it she wanted to implement this color into the color scheme of the new kitchen design. With the ability of Alno to provide NCS colors to their collection of the smooth lacquer door style, we had created a nice balance combination between the lime mint green color and a nice arctic white color. This amazing combination of colors gave immediately a fresh clean feeling to this well designed kitchen layout.
Door Style Finish: Alno Fine, smooth lacquer door style, in the white and green lime mint colors finish.

 Q5 Custom Homes
Call 405-696-9555 for more details.
http://www.q5customhomes.com/22001-marbella-drive
Villagio exudes luxury and refinement from the moment that you pull up to the grand entrance gates. The Montebello plan is sure to knock you off of your feet! This stunning home features a chef's dream gourmet kitchen, butler's pantry, media room, and a family room with soaring ceilings and cedar beams. Fine custom touches are around every corner giving this home a sophisticated class that you expect in a Q5 Custom Home. The outdoor living space is ready for entertaining and includes a built-in grill and bar, and a custom television niche that is nestled over the outdoor fireplace. The amazing master suite includes a private study that leads to the impressive main study. Step out onto the balcony off of the game room and enjoy the expansive views of the beautiful pond and spectacular sunsets.




 SOLSTICE Planning and Architecture
Inspiration for a large industrial two-story stucco exterior home remodel in Tampa

 Impeccably Designed Homes by Donna Hoffman
The fine 19th century inspired wood furnishings with their inlay and silk-like sheen dance amidst rich, chocolate brown walls, an embellished ceiling and marvelous mid-century leaning dining chairs that wink with contrast brown trim. Sleek embroidered silk draperies are cut for fullness and the buttery gold fixtures and accessories infuse the room with a fresh, youthful vibe.
Photography by David van Scott

 Corinthian Fine Homes
These homeowners had lived in their home a few years and were ready to transform the dated spaces, while maintaining the integrity of the homes traditional design. The kitchen was small, dark and dated on the front of the house, with the dining room on the back of the house. We chose to flip these spaces, open the doorways between them, and open a wall separating the kitchen-to-be to the family room.
We created a large open kitchen with a spacious island for food prep and entertaining that is a chef’s dream. 3×12 white tile in a herringbone pattern make the cooktop wall stunning and the custom white raised panel cabinetry are a showstopper. Thunder white countertops and champagne bronze plumbing fixtures with antique gold pendant lights complete this beautiful transformation. The dining room is now its own show, re-purposing the chandelier and showcasing their beautiful existing furnishings. In the homeowner’s words, “I loved my home before, but now I really love it.”
176