
Search results for "Fine dining restaurant" in Home Design Ideas


Find the right local pro for your project
 Sims Luxury Builders
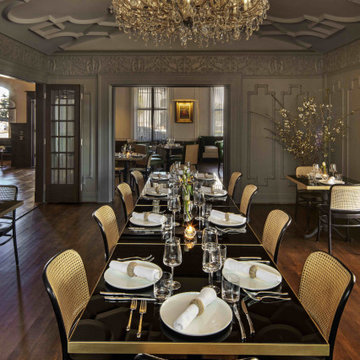
The dining room features the original trim that has been seamlessly refurbished to highlight the beauty and the history of the historic mansion. The large cased openings give it an open feel perfect for a dining experience.


 Wood-Mode Fine Custom Cabinetry
An airy, outdoor feeling was created in this kitchen by using natural tones and filtering light through several ways including a skylight above the sink and a large arched window in the dining area. Adorned in Rockport Recessed door style, the lower cabinetry captures the feel of nature by using a Matte French Biscuit finish on Quarter Sawn White Oak, and are capped with white quartz countertops that continue up the wall to seamlessly blend with the Nordic White upper cabinetry.
The island in Vintage Silver Pine is designed with hand-turned legs to feel like a kitchen table on one side, while hiding a convection oven and storage on the other. The additional seating adjacent to the large dining table means everyone can sit together during family gatherings.
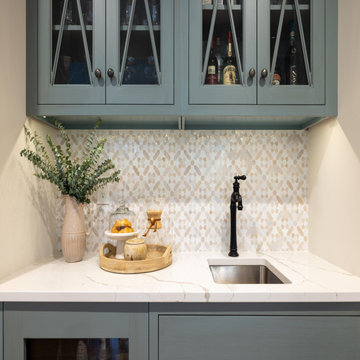
The beverage center in the same Vintage Silver Pine finish with running water provides a space to make coffee, clean and house cocktail glasses, and keep on-demand cold drinks in a separate beverage refrigerator.
Designed by Dana Bender
Pine Street Carpenters
West Chester, PA

 Custom Concrete Prep & Polish
The White Pie restaurant was a remodeled space. We worked on the area in behind the bar and in the dining room. The total space treated is a little over 1,000 sf. We applied an industrial polish to a 200 grit resin, and sealed and burnished the floor. We used LS densifier and polish guard from Prosoco. No color was applied.
The kitchen is an existing epoxy floor. We recommend a urethane cement for all kitchen floors.

Sponsored
Fredericksburg, OH

High Point Cabinets
Columbus' Experienced Custom Cabinet Builder | 4x Best of Houzz Winner
 Wood-Mode Fine Custom Cabinetry
Beautifully detailed craftsmanship and abundant storage unite in this traditional space. Soft gray cabinets provide a warm alternative to white, and a contrasting center island accommodates multi-person food prep. Entertaining is made easy with two dishwashers, multiple sinks, a butler’s pantry and gift wrap station.


 zenbox design
Example of a small trendy l-shaped open concept kitchen design in Portland with an island, a farmhouse sink, distressed cabinets, yellow backsplash and stainless steel appliances

 Francesca Owings Interior Design
Living Room
Family room - mid-sized traditional light wood floor family room idea in Grand Rapids with a standard fireplace, a tile fireplace, a wall-mounted tv and gray walls
Family room - mid-sized traditional light wood floor family room idea in Grand Rapids with a standard fireplace, a tile fireplace, a wall-mounted tv and gray walls
 Kerryn Dunshea Interior Design
Kate Macpherson
Inspiration for a modern home design remodel in Wellington
Inspiration for a modern home design remodel in Wellington

Inspiration for a mid-sized modern light wood floor and beige floor hallway remodel in New York with beige walls

Sponsored
Columbus, OH

Snider & Metcalf Interior Design, LTD
Leading Interior Designers in Columbus, Ohio & Ponte Vedra, Florida

 Hoover Architecture, PLLC
Philip Jensen-Carter
Large elegant rooftop rooftop deck photo in New York with no cover
Large elegant rooftop rooftop deck photo in New York with no cover

 212 Concept
The stylish Italian Lirica Chair from Adriano Balutto for Domitalia is at once comfortable and uncommonly beautiful. Offered in three combinations of wood and leather. Which will you choose?
Features:
The beechwood legs extend the length of the seat back to the floor;
Soft leather upholstered seat;
Lirica is offered in three finish/upholstery options;
Made from durable beechwood;
Solid hardwood dining chair;
Tested for 50,000 abrasion resistance cycles;
Warranty: Three year warranty against manufacturer defects.
Suitable for: Dining / Cafe / Restaurant / Meeting & Conference Rooms.
Dimensions:
33" H x 21" W x 21.75" D
Seat height: 19"


 Corinthian Fine Homes
These delightful homeowners came to us desirous of a kitchen with improved function, an open floor-plan and modernized look. Their dated kitchen was galley-style with a peninsula and was not conducive to cooking or entertaining. We began by removing a load bearing wall from the galley-style kitchen to create an open-concept kitchen that seamlessly connected the dining room, allowing for the use of an island providing more functional space. We relocated a window permitting the addition of more cabinets for storage and improved function. The custom white painted perimeter cabinets and stained maple island makes this kitchen classy and timeless. In addition to the kitchen transformation, we also refreshed their powder bath creating more space with a smaller wall-mount sink and toilet. We finished the update with new wallpaper and a light fixture. The result is a stunning kitchen, dining room and powder bath our homeowners can entertain and enjoy for years to come.

Sponsored
Plain City, OH

The Creative Kitchen Company
Columbus Area Kitchen Remodeling and Refacing Professional

Mid-sized transitional l-shaped light wood floor kitchen photo in New York with an undermount sink, recessed-panel cabinets, marble countertops, glass tile backsplash, paneled appliances, an island, white cabinets and gray backsplash

 DC Fine Homes Inc.
DC Fine Homes & Interiors
Foyer - mid-sized traditional marble floor foyer idea in Portland with gray walls and a dark wood front door
Foyer - mid-sized traditional marble floor foyer idea in Portland with gray walls and a dark wood front door


201