
Search results for "Fine dining restaurant" in Home Design Ideas


 Andrea Patassy Photography
Photography©andrea patasy 2014
Example of a beach style living room design in Miami
Example of a beach style living room design in Miami

 John Kraemer & Sons
Builder: John Kraemer & Sons | Building Architecture: Charlie & Co. Design | Interiors: Martha O'Hara Interiors | Photography: Landmark Photography
Mid-sized transitional formal and open concept light wood floor living room photo in Minneapolis with gray walls, a standard fireplace, a stone fireplace and a wall-mounted tv
Mid-sized transitional formal and open concept light wood floor living room photo in Minneapolis with gray walls, a standard fireplace, a stone fireplace and a wall-mounted tv
Find the right local pro for your project

 Bakes & Kropp Fine Cabinetry
Design trends come and go, but some classic elements never go out of style. Consider this elegant all-white kitchen space - the centerpiece of our clients' sophisticated Upper East Side apartment. Aptly dubbed the "Park Avenue Classic", this u-shaped compact kitchen features our Watermark style custom inset cabinetry, Carrara marble countertops and backsplash, a farmhouse sink, and gorgeous wood floors. In addition to the kitchen space and coordinating rail & stile wainscoting along the hallway, Bakes & Kropp devised a custom plan to outfit the living, dining, and bedroom areas with cleverly designed radiator covers. These concealed storage units beautifully camouflage the homeowner's unsightly HVAC system, but feature removable front panels for easy access and venting for proper air flow.


 DC Fine Homes Inc.
Living room - mid-sized craftsman open concept dark wood floor and gray floor living room idea in Portland with gray walls, a standard fireplace, a brick fireplace and no tv
Living room - mid-sized craftsman open concept dark wood floor and gray floor living room idea in Portland with gray walls, a standard fireplace, a brick fireplace and no tv

 Jim Morrison Construction INC
Example of a large arts and crafts open concept dark wood floor living room design in Sacramento with beige walls, a standard fireplace, a stone fireplace and a wall-mounted tv

Sponsored
Plain City, OH

The Creative Kitchen Company
Columbus Area Kitchen Remodeling and Refacing Professional

 Palladian Design Group, Inc.
Great room - southwestern porcelain tile great room idea in Miami with beige walls


 Stanton Studios
The cabinets, doors, and leaded glass in this beautiful home bar were designed and built by Stanton Studios.
Inspiration for a mid-sized rustic home bar remodel in Austin
Inspiration for a mid-sized rustic home bar remodel in Austin

 Hanson Fine Building
View from seating area toward kitchen and stair. Custom fabricated cypress planter on the right. Photo by Tom Crane.
Inspiration for a transitional deck remodel in Philadelphia
Inspiration for a transitional deck remodel in Philadelphia

 Corinthian Fine Homes
These delightful homeowners came to us desirous of a kitchen with improved function, an open floor-plan and modernized look. Their dated kitchen was galley-style with a peninsula and was not conducive to cooking or entertaining. We began by removing a load bearing wall from the galley-style kitchen to create an open-concept kitchen that seamlessly connected the dining room, allowing for the use of an island providing more functional space. We relocated a window permitting the addition of more cabinets for storage and improved function. The custom white painted perimeter cabinets and stained maple island makes this kitchen classy and timeless. In addition to the kitchen transformation, we also refreshed their powder bath creating more space with a smaller wall-mount sink and toilet. We finished the update with new wallpaper and a light fixture. The result is a stunning kitchen, dining room and powder bath our homeowners can entertain and enjoy for years to come.
 Marquis Fine Cabinetry
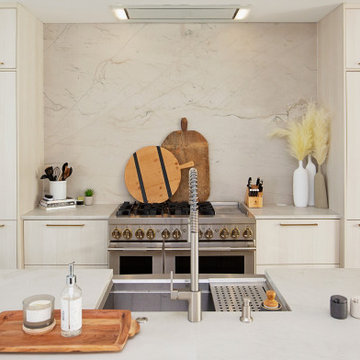
Project Number: M1229
Design/Manufacturer/Installer: Marquis Fine Cabinetry
Collection: Milano
Finishes: Panna
Features: Under Cabinet Lighting, Adjustable Legs/Soft Close (Standard), Stainless Steel Toe-Kick
Cabinet/Drawer Extra Options: Trash Bay Pullout, LED Toe-Kick Lighting, Appliance Panels

Sponsored
Plain City, OH
The Creative Kitchen Company
Columbus Area Kitchen Remodeling and Refacing Professional

 Charleston Fine Cabinetry
Eat-in kitchen - transitional eat-in kitchen idea in Charleston with recessed-panel cabinets, white cabinets, wood countertops and an island

 Room & Board
Sabrina is an indoor/outdoor chair by Casprini, inspired by iconic café seating found throughout Italy in country restaurants. Lightweight and durable, the molded plastic chair adds personality with color.

 Bonsai Group
Bonsai installed a high-quality hardwood decking system for a long-established Guernsey restaurant called 'The Auberge'. The decking system uses a unique, patented invisible fixing system called 'Softline' and looks as refined as timber flooring.
Known not only for its great cuisine the Auberge restaurant has a view to die for as it sits atop one of Guernsey's taller cliffs overlooking the East coast towards the neighbouring Channel Island of Herm. The perfect spot for oysters and a long, lazy lunch!
Photography http://karltaylorportfolio.com/

 Kern & Co. - Susan Spath Interior Design
This beautiful dining area features a solid wood dining table, custom upholstered chairs, window treatments, fine accessories, and high end furniture. Rancho Santa Fe interior design by Susan Spath. Furniture and accessories from Kern & Co.


 Bakes & Kropp Fine Cabinetry
Design trends come and go, but some classic elements never go out of style. Consider this elegant all-white kitchen space - the centerpiece of our clients' sophisticated Upper East Side apartment. Aptly dubbed the "Park Avenue Classic", this u-shaped compact kitchen features our Watermark style custom inset cabinetry, Carrara marble countertops and backsplash, a farmhouse sink, and gorgeous wood floors. In addition to the kitchen space and coordinating rail & stile wainscoting along the hallway, Bakes & Kropp devised a custom plan to outfit the living, dining, and bedroom areas with cleverly designed radiator covers. These concealed storage units beautifully camouflage the homeowner's unsightly HVAC system, but feature removable front panels for easy access and venting for proper air flow.


203