
Search results for "Fine dining restaurant" in Home Design Ideas

 The Design Center LLC
Maged Samuel - Versed Vision, Caldwell, NJ
versedvision@gmail.com
Large transitional u-shaped dark wood floor eat-in kitchen photo in New York with white cabinets, white backsplash, an island, a farmhouse sink, beaded inset cabinets, subway tile backsplash and paneled appliances
Large transitional u-shaped dark wood floor eat-in kitchen photo in New York with white cabinets, white backsplash, an island, a farmhouse sink, beaded inset cabinets, subway tile backsplash and paneled appliances


Find the right local pro for your project

 User
Tigerwood floors in modern kitchen/dining room.
Kitchen/dining room combo - mid-sized medium tone wood floor kitchen/dining room combo idea in Miami with yellow walls and no fireplace
Kitchen/dining room combo - mid-sized medium tone wood floor kitchen/dining room combo idea in Miami with yellow walls and no fireplace
 User
Design by Andrea Marquit of Marquit Fine Art + Design. Photograph © 2014 Joseph Ferraro
Transitional home design photo in Boston
Transitional home design photo in Boston


 Green Building Supply
Color: Synergy-Solid-Strand-Bamboo-Java
Example of a huge urban bamboo floor great room design in Chicago with white walls and no fireplace
Example of a huge urban bamboo floor great room design in Chicago with white walls and no fireplace

Sponsored
Columbus, OH
Free consultation for landscape design!

Peabody Landscape Group
Franklin County's Reliable Landscape Design & Contracting

 Lenton Company, Inc.
Mom's old home is transformed for the next generation to gather and entertain.
Example of a large classic l-shaped ceramic tile, brown floor and wood ceiling eat-in kitchen design in Los Angeles with a farmhouse sink, recessed-panel cabinets, white cabinets, quartz countertops, white backsplash, ceramic backsplash, paneled appliances, an island and white countertops
Example of a large classic l-shaped ceramic tile, brown floor and wood ceiling eat-in kitchen design in Los Angeles with a farmhouse sink, recessed-panel cabinets, white cabinets, quartz countertops, white backsplash, ceramic backsplash, paneled appliances, an island and white countertops

 Dennisbilt Fine Cabinetry & Design
Historic Brookside Kansas City Kitchen Makeover
White kitchen with splashes of turquoise, the dining area has a pretty widown bench seat.
This is a transitional kitchen, with recessed paneled fronts on solid Maple custom cabinets with a Satin Impervo hand-brushed finish. Granite countertops, subway tile backsplash, solid White Oak floors, decorative toe kick, peninsula with sitting area, walk-in pantry, pendant lights, floating shelves, farm sink, glass doors, mudroom with cubbies off the kitchen
Photos by Brynn Burns Photography
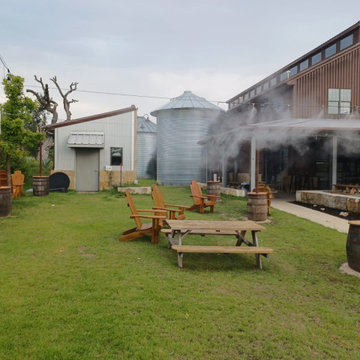
 Mosquito Control Systems & Mist Cooling Systems
Restaurant patio mist cooling system w/ mist line combined with a high pressure mist pump.

 Copper Leaf Interior Design Studio
Rick Lee Photography
Inspiration for a mid-sized eclectic exterior home remodel in Columbus
Inspiration for a mid-sized eclectic exterior home remodel in Columbus

 Momoko Morton
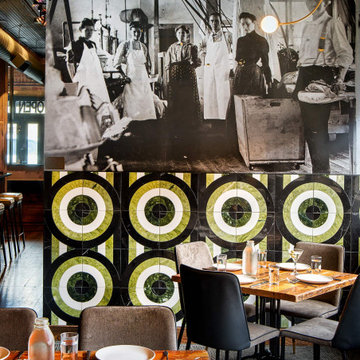
Julep Restaurant Dining Room Design
Example of a large eclectic concrete floor, gray floor, exposed beam and wallpaper kitchen/dining room combo design in Denver with green walls
Example of a large eclectic concrete floor, gray floor, exposed beam and wallpaper kitchen/dining room combo design in Denver with green walls


Sponsored
Columbus, OH

Trish Takacs Design
Award Winning & Highly Skilled Kitchen & Bath Designer in Columbus

 Cascade West Development
Inspired by the majesty of the Northern Lights and this family's everlasting love for Disney, this home plays host to enlighteningly open vistas and playful activity. Like its namesake, the beloved Sleeping Beauty, this home embodies family, fantasy and adventure in their truest form. Visions are seldom what they seem, but this home did begin 'Once Upon a Dream'. Welcome, to The Aurora.

 Corinthian Fine Homes
These delightful homeowners came to us desirous of a kitchen with improved function, an open floor-plan and modernized look. Their dated kitchen was galley-style with a peninsula and was not conducive to cooking or entertaining. We began by removing a load bearing wall from the galley-style kitchen to create an open-concept kitchen that seamlessly connected the dining room, allowing for the use of an island providing more functional space. We relocated a window permitting the addition of more cabinets for storage and improved function. The custom white painted perimeter cabinets and stained maple island makes this kitchen classy and timeless. In addition to the kitchen transformation, we also refreshed their powder bath creating more space with a smaller wall-mount sink and toilet. We finished the update with new wallpaper and a light fixture. The result is a stunning kitchen, dining room and powder bath our homeowners can entertain and enjoy for years to come.

 JFK Design-Build, LLC
JFK Design Build LLC A dramatic chocolate and white dining room with banquette seating and a coiffured ceiling gives a cozy yet upscale restaurant feel to this dining room.

 Matrix Design
Family room with game table and bar.
Huge trendy open concept light wood floor dining room photo in San Diego with a bar, gray walls and a media wall
Huge trendy open concept light wood floor dining room photo in San Diego with a bar, gray walls and a media wall

Sponsored
Columbus, OH

Hope Restoration & General Contracting
Columbus Design-Build, Kitchen & Bath Remodeling, Historic Renovations


 Copper Leaf Interior Design Studio
Rick Lee Photography
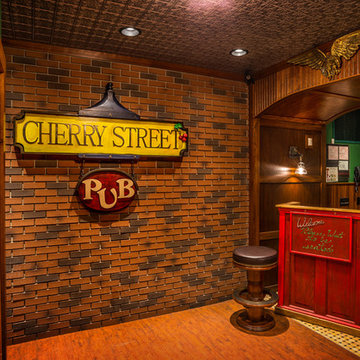
Home design - mid-sized eclectic home design idea in Columbus
Home design - mid-sized eclectic home design idea in Columbus

 cityhomeCOLLECTIVE
Jess Downer & Renata Stone, Big Bear Photo Co.
Eclectic dining room photo in Salt Lake City
Eclectic dining room photo in Salt Lake City
198