
Search results for "Fine dining restaurant" in Home Design Ideas


Find the right local pro for your project


 Bakes & Kropp Fine Cabinetry
Design trends come and go, but some classic elements never go out of style. Consider this elegant all-white kitchen space - the centerpiece of our clients' sophisticated Upper East Side apartment. Aptly dubbed the "Park Avenue Classic", this u-shaped compact kitchen features our Watermark style custom inset cabinetry, Carrara marble countertops and backsplash, a farmhouse sink, and gorgeous wood floors. In addition to the kitchen space and coordinating rail & stile wainscoting along the hallway, Bakes & Kropp devised a custom plan to outfit the living, dining, and bedroom areas with cleverly designed radiator covers. These concealed storage units beautifully camouflage the homeowner's unsightly HVAC system, but feature removable front panels for easy access and venting for proper air flow.

 Globop Photography LLC
Javier Gil Vieco, Globop Photography LLC
Living room - modern living room idea in Miami
Living room - modern living room idea in Miami
 KBF Design Gallery
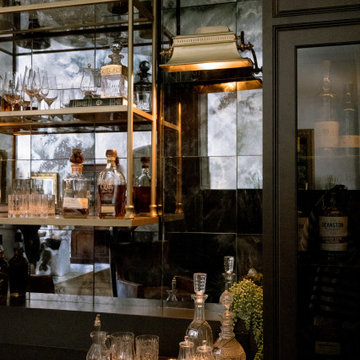
There is no dreamier parlor room than this one. The antique mirrored backsplash, the checkered rug, the unique brass hardware, the whiskey towers, and hanging display shelf, all add such a distinct touch to this space.

Sponsored
Columbus, OH

Wannemacher Interiors
Customized Award-Winning Interior Design Solutions in Franklin Cnty OH


 AHD&Co
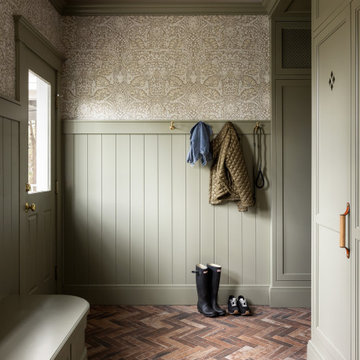
The cabinet's doors are adorned with distinctive leather handles that add a touch of organic texture and warmth against the sleek, green grey panels. The small diamond-shaped holes on the doors are both aesthetically pleasing and practical, serving as ventilation points that help maintain airflow. This is especially useful for storing items that require a bit of air circulation to prevent dampness and odors, such as shoes or linens

 GIL WALSH INTERIORS
The reflective antiqued mirror increases the spacial illusion in this dining area. The cove lighting adds a layer of warmth.
Large trendy ceramic tile and multicolored floor great room photo in Miami with beige walls
Large trendy ceramic tile and multicolored floor great room photo in Miami with beige walls


 Signum Architecture
Living room - cottage open concept dark wood floor living room idea in San Francisco with beige walls and a ribbon fireplace
 Marine Bustros design
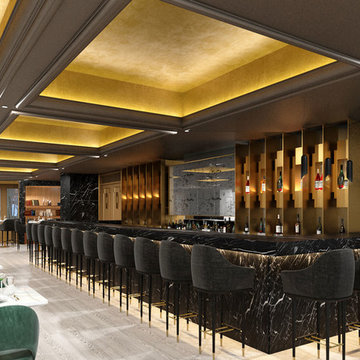
The restaurant is located in the four star Hotel Du Parc in eastern France, Mulhouse. The objective of this renovation was to give a younger tone to the restaurant without interfering in the existing architecture.The use of the brown and gold color in the ceiling emphasizes the architecture and invites the costumer to the space. Inspired by the ‘Art deco’ style, the emblem of this architecture serves as the back of bar in brass.The colored furniture gives a contemporary look.

Sponsored
Plain City, OH

The Creative Kitchen Company
Columbus Area Kitchen Remodeling and Refacing Professional

 User
This client wanted to make a jaw-dropping, glamorous, black and white statement in her massive formal dining room. Originally a boring beige living room and dining room, we ripped out the decorative columns and carpet and laid down a beautiful dark wood floor to coordinate with the rest of the house. We gave the space more architectural presence with a coffered ceiling with faux silver leafing and wainscotting. A wet bar offers plenty of wine and glass storage.
A burnt wood and cracked resin 14' long custom dining table seats 12 comfortably in this 32' long room. We upholstered the side chairs in a contract-grade white chenille that is kid- and pet-friendly. The host chairs are huge purple velvet wingbacks with silver nailheads. Two wide, gold, directional chandeliers add whimsy to the sophisticated space. A high gloss stencil covers the long wall and becomes a textured backdrop for a black and white art gallery. Gold silk draperies and ivory silk Roman shades are the finishing touch to this over-the-top luxe dining room.

 TCP Custom Outdoor Living
Exterior folding doors allow the indoor and outdoor living spaces to flow together
Example of a mountain style patio design in Houston
Example of a mountain style patio design in Houston


 Custom Building and Design
Mid-sized urban 3/4 white tile and subway tile porcelain tile and black floor corner shower photo with open cabinets



 Kristen Elizabeth Design
A pop of color behind the entertainment center.
Inspiration for a mid-sized transitional open concept medium tone wood floor and brown floor living room remodel in Sacramento with gray walls, no fireplace and a media wall
Inspiration for a mid-sized transitional open concept medium tone wood floor and brown floor living room remodel in Sacramento with gray walls, no fireplace and a media wall

 M.O.I. Designs
Dining Area with metal bar tables and stools, vintage mason jar pendant lights and reclaimed wood shelving.
Photo Credit: Elena Maria LaCuesta
Mountain style dining room photo in Seattle with gray walls
Mountain style dining room photo in Seattle with gray walls

 Bonsai Group
Bonsai installed a high-quality hardwood decking system for a long-established Guernsey restaurant called 'The Auberge'. The decking system uses a unique, patented invisible fixing system called 'Softline' and looks as refined as timber flooring.
Known not only for its great cuisine the Auberge restaurant has a view to die for as it sits atop one of Guernsey's taller cliffs overlooking the East coast towards the neighbouring Channel Island of Herm. The perfect spot for oysters and a long, lazy lunch!
Photography http://karltaylorportfolio.com/
202