
Search results for "Finger backing" in Home Design Ideas
 GordonDunning, LLC
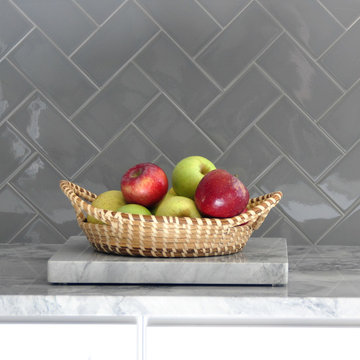
We all know that this is the space where everyone gathers whether you want them to or not! We believe in creating a clean palette that can host all of the colorful chaos of the holiday crowds, an elegant night of cooking for two, and the frosting-covered fingers of a pack of four year olds. A kitchen’s flexibility and usefulness are as important as the finishes, and it is our job to listen to your functional needs as well as your aesthetic desires.
 Caves Kitchens
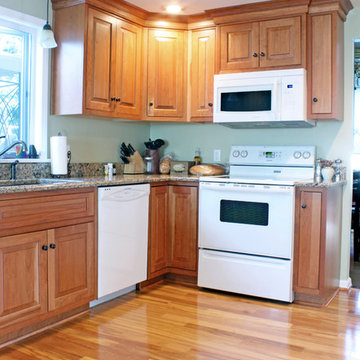
We designed this quaint kitchen to maximize available space while maintaining the homeowner's view to their back yard.
Finished cherry cabinets contrast the light walls, with oil rubbed bronze handles and knobs to bring out the cabinet's reddish hues.
- Allison Caves, CKD
Caves Kitchens
 Shepel Homes - Kitchen and Bath

This project repurposed a plain white closet into a convenient and dry bar cabinet that nails that modern look with its sophisticated warm black color. With elongated hexagon mirrors in the backsplash, light strips in the corners, and light beaming from the design, the lighting effect appears as if it is naturally well-lit.
Modern style always requests sleek, current details, like a finger pull drawer. This Sleek Modern Dry Bar has a built-in fridge and drawers perfect for the wine setup.
Last but not least, we also converted the door beside the sleek modern dry bar to a modern design accentuated by a glass. Door trims were removed, and we painted the door's jambs with warm black color that matches the modern dry bar awesomely, enhancing the sleek and modern look even further.
Find the right local pro for your project
 Caves Kitchens

This minimalist TV stand was designed and custom built to fit perfectly in the corner, house the components, and located in the room for easy viewing.
 Caves Kitchens
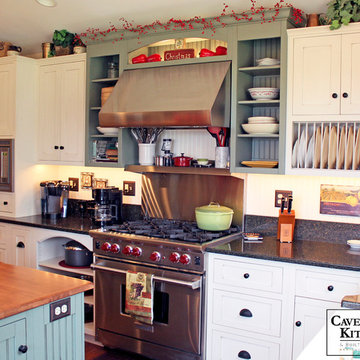
This kitchen was designed and handcrafted for an Italian chef who loves to entertain large family gatherings.
The sage green cabinets were handcrafted by our Caves Millwork Custom Cabinetry Brand to complement the white cabinetry.
-Allison Caves, CKD
Caves Kitchens
 ELEVATIONS | Design Solutions by Myers
Visit Our Showroom
8000 Locust Mill St.
Ellicott City, MD 21043
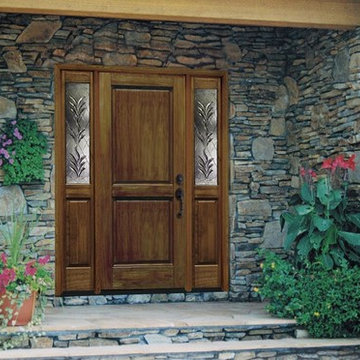
Signature - Signapine Series Pine Wood Door
Constructed of Radiata Pine
French, panel and decorative door designs available
Sturdy glue and dowel construction
Solid engineered stile and rail core w/reversed grain
finger-joined pine blocking to reduce twist and bow
Doors feature 5 1/16″ stiles
Select flat, raised or v-grooved raised panels
Panels are engineered back to back to inhibit splitting and allow independant movement for expansion or contraction
CNC routed hardware preps for precision fit on hinges, mortise and multipoint lock systems
Decorative glass is sealed between tempered glass
Glass and panels are siliconed to door openings, allowing both to “float” while maintaining a weather-tight seal
Thickness: 1 3/4″
Door Widths: 2’8″, 3’0″
Sidelite Widths: 12″,14″
Door Heights: 6’8″, 7’0″
Panels: 1 1/4″ Raised and 1/2″ Flat Panel
Glass: 11/16″ Clear I.G.
 Joni Spear Interior Design
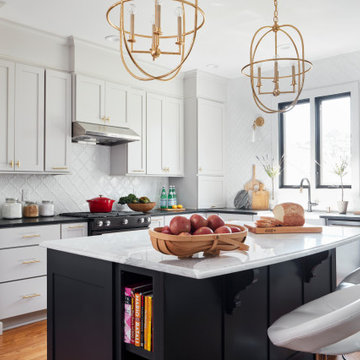
Small kitchen with large impact. White Carrera marble island is centered around black soapstone counters. The corner cabinet doubles as an appliance garage and dishes are visible in the built-in cabinet storage.


 Square Inch Design
photography: Viktor Ramos
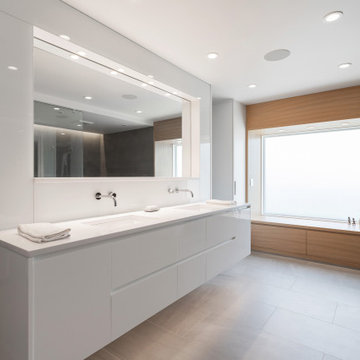
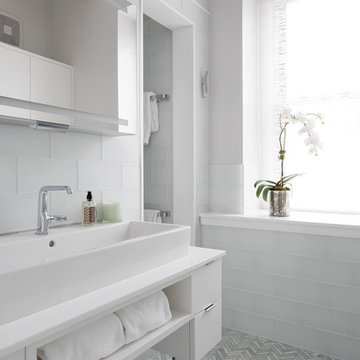
Mid-sized minimalist master gray tile and porcelain tile porcelain tile, gray floor and double-sink freestanding bathtub photo in Cincinnati with flat-panel cabinets, white cabinets, white walls, an undermount sink, solid surface countertops, white countertops and a floating vanity
Mid-sized minimalist master gray tile and porcelain tile porcelain tile, gray floor and double-sink freestanding bathtub photo in Cincinnati with flat-panel cabinets, white cabinets, white walls, an undermount sink, solid surface countertops, white countertops and a floating vanity
 threshold interiors
Location: New York, NY, United States
This Loft was tastefully renovated back in the '90s, but was due for an update and an expansion of the kitchen and dining areas to accommodate the client's cooking skills and entertaining needs. EnlargIing the island and adding cabinetry to delineate the office, bar and dining areas was a priority. The bathroom was updated to feel like a tranquil spa with beautiful new tile, plumbing fixtures and cabinets. Our biggest challenge was coordinating the entire renovation while our client was out of town for the Summer!
Photographed by: James Salomon
 K A Designs
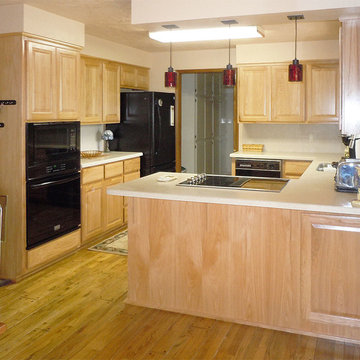
Inside the door on the back side of cabinet, on the outer edge of the kitchen, can be used to store dishes not used often or even board games. To see more pictures of hickory heart kitchens use the following link: http://kadesigns.net/Kitchens/Hickory_Description/Hickory_Heart_Kitchens_1/Hickory_Heart_Kitchen_7/hickory_heart_kitchen_7.html

 Fortunata, Inc
Casa Mia mug, cereal bowl and finger bowl.
Photo by Graham Yelton.
Minimalist home design photo in Birmingham
Minimalist home design photo in Birmingham

 Nagad Cabinets
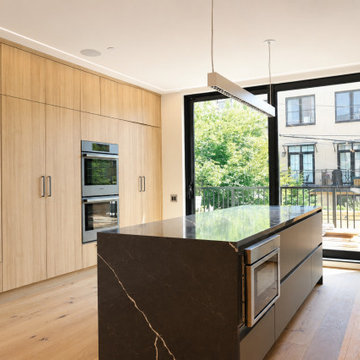
Warm wood cabinetry paired with matte gray. ?
Bold veined stone.
Waterfall island
Aluminum channel finger pulls on the base cabinets, keep everything streamlined, while the upper cabinets feature a push-to-open system for a clean minimalistic design
New modern outlets integrated into the stone back splash
Drip- dry dish rack over sink
Built in Microwave drawer
LED light under Cabinets
Built in - paneled appliances


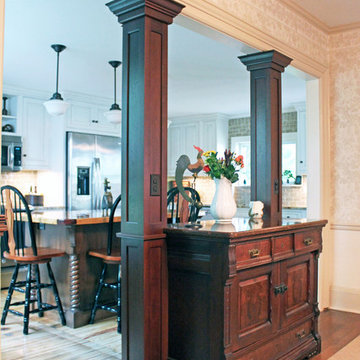 Caves Kitchens
The stained kitchen island with its wood top accentuates the style of the homeowner's antique furniture piece they wanted to incorporate in with their new kitchen.


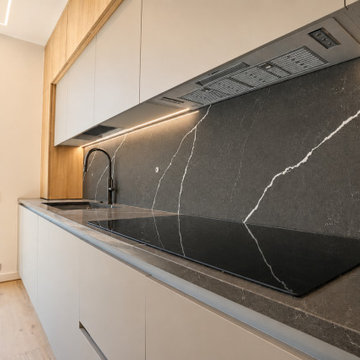 Nagad Cabinets
Warm wood cabinetry paired with matte gray. ?
Bold veined stone.
Waterfall island
Aluminum channel finger pulls on the base cabinets, keep everything streamlined, while the upper cabinets feature a push-to-open system for a clean minimalistic design
New modern outlets integrated into the stone back splash
Drip- dry dish rack over sink
Built in Microwave drawer
LED light under Cabinets
Built in - paneled appliances
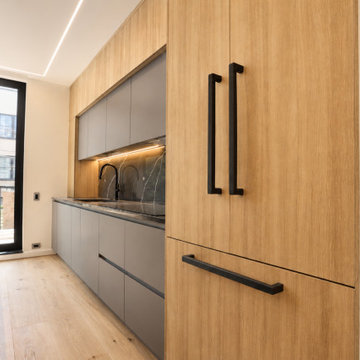 Nagad Cabinets
Warm wood cabinetry paired with matte gray. ?
Bold veined stone.
Waterfall island
Aluminum channel finger pulls on the base cabinets, keep everything streamlined, while the upper cabinets feature a push-to-open system for a clean minimalistic design
New modern outlets integrated into the stone back splash
Drip- dry dish rack over sink
Built in Microwave drawer
LED light under Cabinets
Built in - paneled appliances

Sponsored
Delaware, OH

Buckeye Basements, Inc.
Central Ohio's Basement Finishing ExpertsBest Of Houzz '13-'21
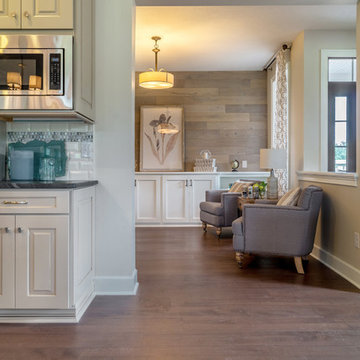
 Revel Woods Hardwood Flooring
Petrichor floor from the Three Brothers Winery Collection:
https://revelwoods.com/products/1027/detail
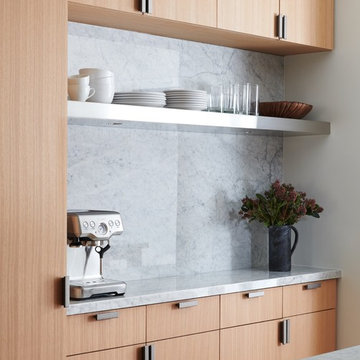
 BZ Interiors
Large trendy u-shaped light wood floor and brown floor enclosed kitchen photo in Toronto with a double-bowl sink, flat-panel cabinets, light wood cabinets, marble countertops, white backsplash, marble backsplash, stainless steel appliances and a peninsula

 Peters Design Co
Inspiration for a transitional 3/4 white tile and subway tile double-sink bathroom remodel in San Francisco with flat-panel cabinets, light wood cabinets, white walls and a trough sink
25