
Search results for "Finger backing" in Home Design Ideas

 Caves Kitchens
Under cabinet lighting were designed in this kitchen to aid in task lighting and to contrast against the darker cabinetry.
A large microwave and double oven were built into the wall of this kitchen, and a unique range hood gives this kitchen a very modern look.
- Allison Caves, CKD
Caves Kitchens
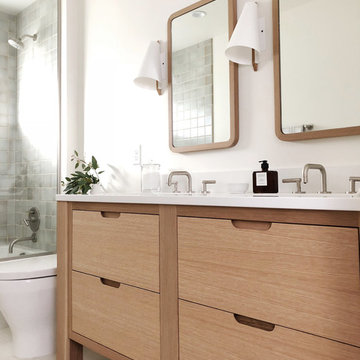
 Casework Inter Design
This 1950’s mid century ranch had good bones, but was not all that it could be - especially for a family of four. The entrance, bathrooms and mudroom lacked storage space and felt dark and dingy.
The main bathroom was transformed back to its original charm with modern updates by moving the tub underneath the window, adding in a double vanity and a built-in laundry hamper and shelves. Casework used satin nickel hardware, handmade tile, and a custom oak vanity with finger pulls instead of hardware to create a neutral, clean bathroom that is still inviting and relaxing.
The entry reflects this natural warmth with a custom built-in bench and subtle marbled wallpaper. The combined laundry, mudroom and boy's bath feature an extremely durable watery blue cement tile and more custom oak built-in pieces. Overall, this renovation created a more functional space with a neutral but warm palette and minimalistic details.
Interior Design: Casework
General Contractor: Raven Builders
Photography: George Barberis
Press: Rebecca Atwood, Rue Magazine
On the Blog: SW Ranch Master Bath Before & After
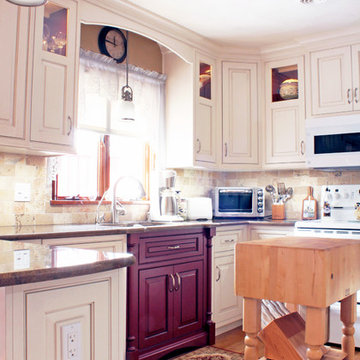 Caves Kitchens
The sink base cabinet is a deep red to match the homeowner's display items.
We designed the cabinet with decorative columns on each side and a furniture base to keep with the traditional style of the home.
The red is a perfect tone for breaking up the visual flow of soft white cabinetry and beige back splash.
-Allison Caves, CKD
Caves Kitchens
Find the right local pro for your project
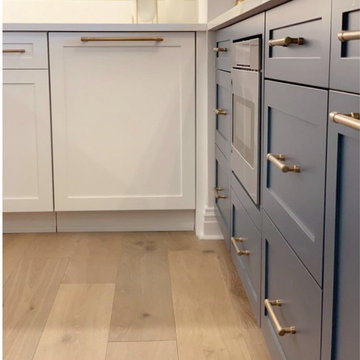
 Nagad Cabinets
Small kitchen design. Counter seating, hidden fridge panel,
wood oven hood, subway tile backsplash, blue painted cabinets.
 Caves Kitchens

Under cabinet and interior LED lighting are a must in any kitchen for good task lighting and accent display lighting.
The glass cabinets in this kitchen have clear seedy glass with wood mullions and the interior lighting displays the homeowner's dishware and accent pieces.
 Casework Inter Design
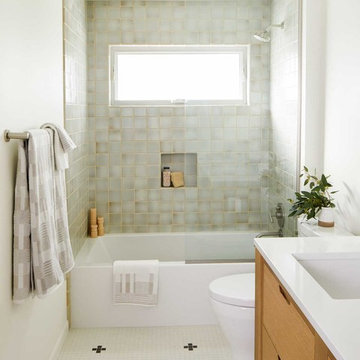
This 1950’s mid century ranch had good bones, but was not all that it could be - especially for a family of four. The entrance, bathrooms and mudroom lacked storage space and felt dark and dingy.
The main bathroom was transformed back to its original charm with modern updates by moving the tub underneath the window, adding in a double vanity and a built-in laundry hamper and shelves. Casework used satin nickel hardware, handmade tile, and a custom oak vanity with finger pulls instead of hardware to create a neutral, clean bathroom that is still inviting and relaxing.
The entry reflects this natural warmth with a custom built-in bench and subtle marbled wallpaper. The combined laundry, mudroom and boy's bath feature an extremely durable watery blue cement tile and more custom oak built-in pieces. Overall, this renovation created a more functional space with a neutral but warm palette and minimalistic details.
Interior Design: Casework
General Contractor: Raven Builders
Photography: George Barberis
Press: Rebecca Atwood, Rue Magazine
On the Blog: SW Ranch Master Bath Before & After
 Caves Kitchens
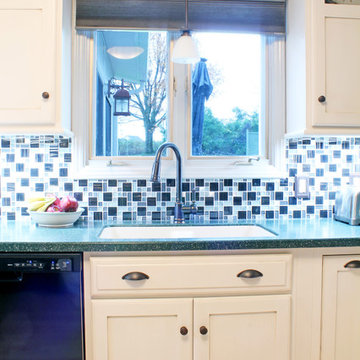
The turquoise and black back splash pairs well with the teal counter tops, and both are lighted to contrast against the soft white cabinets.
A modern sink is placed under the window to provide a view of the homeowner's back yard.
- Allison Caves, CKD
Caves Kitchens

Sponsored
Columbus, OH

Hope Restoration & General Contracting
Columbus Design-Build, Kitchen & Bath Remodeling, Historic Renovations
 Mark Brand Architecture

For a young family of four in Oakland’s Redwood Heights neighborhood we remodeled and enlarged one bathroom and created a second bathroom at the rear of the existing garage. This family of four was outgrowing their home but loved their neighborhood. They needed a larger bathroom and also needed a second bath on a different level to accommodate the fact that the mother gets ready for work hours before the others usually get out of bed. For the hard-working Mom, we created a new bathroom in the garage level, with luxurious finishes and fixtures to reward her for being the primary bread-winner in the family. Based on a circle/bubble theme we created a feature wall of circular tiles from Porcelanosa on the back wall of the shower and a used a round Electric Mirror at the vanity. Other luxury features of the downstairs bath include a Fanini MilanoSlim shower system, floating lacquer vanity and custom built in cabinets. For the upstairs bathroom, we enlarged the room by borrowing space from the adjacent closets. Features include a rectangular Electric Mirror, custom vanity and cabinets, wall-hung Duravit toilet and glass finger tiles.
 NOMI - Luxury Bathroom Remodel

This is a modern kitchen remodeling, custom-made cabinetry with flat panel and modern elegant finger cabinet pulls. Gray royal marble as a countertop & a backsplash, matching floating shelves. Wide kitchen island for entertaining and prep area.
The flooring is beautiful porcelain marble looking tiles.
 Emergent Form Architecture
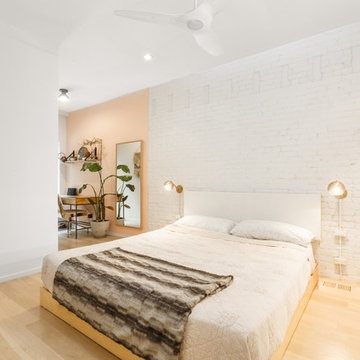
During demolition, we discovered an original brick wall behind layers of drywall. The AC ducts were re-routed to integrated wood registers on the floor in order to free up this wall to become the main feature of the master bedroom. The impressions on the brick about seven feet off the floor convey where the original beams used to rest.
 Casework Inter Design
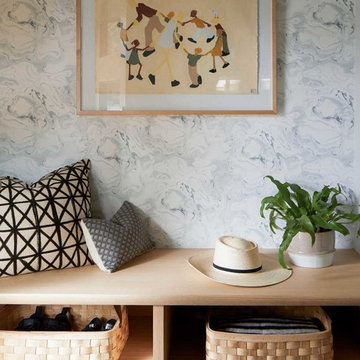
This 1950’s mid century ranch had good bones, but was not all that it could be - especially for a family of four. The entrance, bathrooms and mudroom lacked storage space and felt dark and dingy.
The main bathroom was transformed back to its original charm with modern updates by moving the tub underneath the window, adding in a double vanity and a built-in laundry hamper and shelves. Casework used satin nickel hardware, handmade tile, and a custom oak vanity with finger pulls instead of hardware to create a neutral, clean bathroom that is still inviting and relaxing.
The entry reflects this natural warmth with a custom built-in bench and subtle marbled wallpaper. The combined laundry, mudroom and boy's bath feature an extremely durable watery blue cement tile and more custom oak built-in pieces. Overall, this renovation created a more functional space with a neutral but warm palette and minimalistic details.
Interior Design: Casework
General Contractor: Raven Builders
Photography: George Barberis
Press: Rebecca Atwood, Rue Magazine
On the Blog: SW Ranch Master Bath Before & After
 Finesse Design Remodeling
This project is also featured in Home & Design Magazine's Winter 2022 Issue
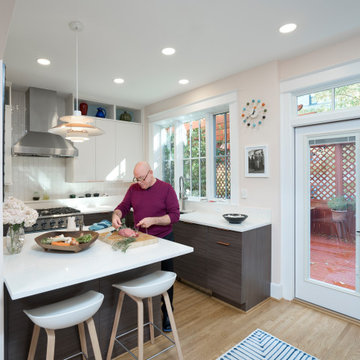
Eat-in kitchen - mid-sized 1960s l-shaped light wood floor and brown floor eat-in kitchen idea in DC Metro with an undermount sink, flat-panel cabinets, dark wood cabinets, quartz countertops, white backsplash, subway tile backsplash, paneled appliances, a peninsula and white countertops
Eat-in kitchen - mid-sized 1960s l-shaped light wood floor and brown floor eat-in kitchen idea in DC Metro with an undermount sink, flat-panel cabinets, dark wood cabinets, quartz countertops, white backsplash, subway tile backsplash, paneled appliances, a peninsula and white countertops
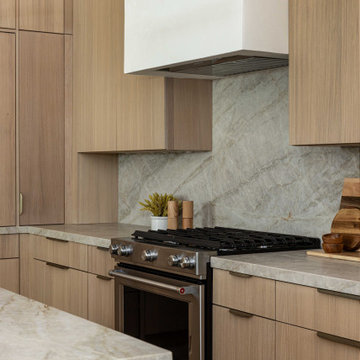
 Ellaire Kitchen & Bath Design
Rift-sawn white oak cabinetry was carried all the way to the 10-foot ceilings, maximizing storage while adding natural texture. A large island anchors the kitchen, while small appliances are tucked neatly behind pocket doors in a concealed appliance garage. Paneled refrigeration and dishwashing units maintain an uninterrupted flow of material, making the space appear larger, and Taj Mahal quartzite countertops extend seamlessly up the wall as a backsplash. A subtle shadow line detail on the island countertop adds modern refinement.

Sponsored
Columbus, OH
Hope Restoration & General Contracting
Columbus Design-Build, Kitchen & Bath Remodeling, Historic Renovations

 Bravehart Interiors
The open plan kitchen houses a family of four with dining adjacent and tea room facing the back yard. The back sliding glass doors are 14' wide and the touch lift hardware allows operation of a 7' wide door with a baby finger!
The dining room fixture was the only item owned by the client before this major renovation. We all said it looks like sparkling stars and so the inspiration for the kitchen was 'outer space'. The moon island fixture lights fully at night and the other planets have light emitting from a small hole at the bottom, onto the countertop. The backsplash has sparkles; as one of the Cambria jewel collection.
Natural light floods the space from the attached greenhouse, where herbs for cooking are grown, into the tea room and dining room. At night the forest behind is dark and lush, creating a dramatic backdrop.
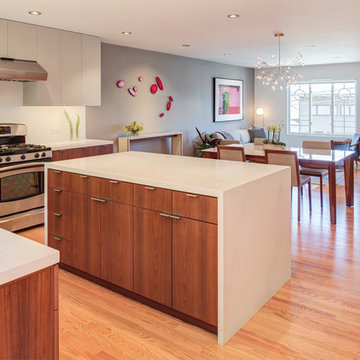
 ODS Architecture
Open kitchen, dining and living rooms reflect the owners desire for a casual and easy environment. We also helped select and locate owner's artwork which compliments the space well, as we coordinated all colors and materials to work as a whole. The original Deco-style windows with cool circular details were preserved.

 Bunch Design
Trendy l-shaped medium tone wood floor and brown floor eat-in kitchen photo in Los Angeles with an undermount sink, flat-panel cabinets, white cabinets, white backsplash, white appliances, no island and white countertops
 Hurst Design Build Remodel
Photo: Amy Rizer Photography © 2018 Houzz
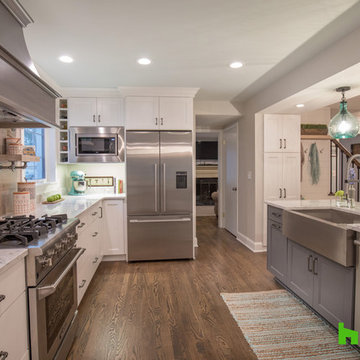
Transitional u-shaped dark wood floor and brown floor open concept kitchen photo with a farmhouse sink, shaker cabinets, white cabinets, brown backsplash, wood backsplash, stainless steel appliances, an island and white countertops
Transitional u-shaped dark wood floor and brown floor open concept kitchen photo with a farmhouse sink, shaker cabinets, white cabinets, brown backsplash, wood backsplash, stainless steel appliances, an island and white countertops


 Caves Kitchens
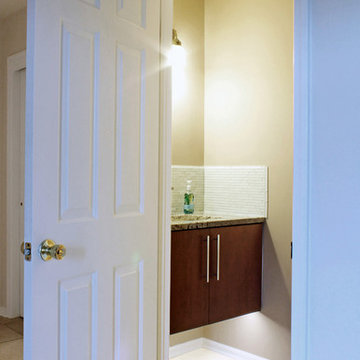
This 'floating' vanity cabinet says modern with the accent LED lighting below, full overlay slab doors, bar pull handles, and glass tiling.
Example of a small minimalist white tile and glass tile home design design in New York with an undermount sink, flat-panel cabinets, medium tone wood cabinets, a one-piece toilet and beige walls
Example of a small minimalist white tile and glass tile home design design in New York with an undermount sink, flat-panel cabinets, medium tone wood cabinets, a one-piece toilet and beige walls
 Casework Inter Design
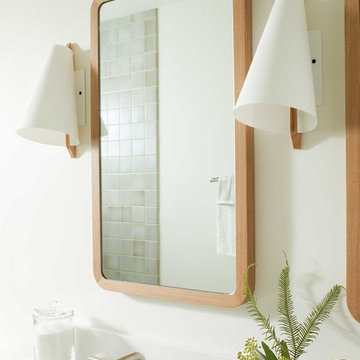
This 1950’s mid century ranch had good bones, but was not all that it could be - especially for a family of four. The entrance, bathrooms and mudroom lacked storage space and felt dark and dingy.
The main bathroom was transformed back to its original charm with modern updates by moving the tub underneath the window, adding in a double vanity and a built-in laundry hamper and shelves. Casework used satin nickel hardware, handmade tile, and a custom oak vanity with finger pulls instead of hardware to create a neutral, clean bathroom that is still inviting and relaxing.
The entry reflects this natural warmth with a custom built-in bench and subtle marbled wallpaper. The combined laundry, mudroom and boy's bath feature an extremely durable watery blue cement tile and more custom oak built-in pieces. Overall, this renovation created a more functional space with a neutral but warm palette and minimalistic details.
Interior Design: Casework
General Contractor: Raven Builders
Photography: George Barberis
Press: Rebecca Atwood, Rue Magazine
On the Blog: SW Ranch Master Bath Before & After
 Abda Custom Window Fashions
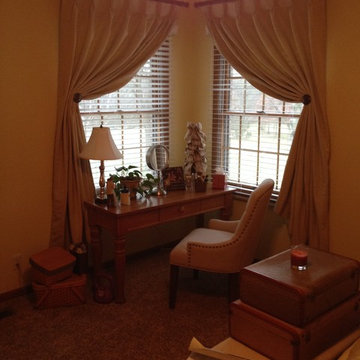
This bedroom has linen 2 finger pinch pleat draperies. We decided to use the hold back medallions so the design would complement the corner windows. We layered the draperies over wood blinds.
Stop in our showroom or schedule a free in-home consultation. We work with clients in the Central Indiana Area. Contact us today to get started on your project. 317-273-8343
28