
Search results for "Finger backing" in Home Design Ideas
 Cheng Design
Fu-Tung Cheng, CHENG Design

• Eat-in Kitchen featuring Concrete Countertops and Okeanito Hood, San Francisco High-Rise Home
Dynamic, updated materials and a new plan transformed a lifeless San Francisco condo into an urban treasure, reminiscent of the client’s beloved weekend retreat also designed by Cheng Design. The simplified layout provides a showcase for the client’s art collection while tiled walls, concrete surfaces, and bamboo cabinets and paneling create personality and warmth. The kitchen features a rouge concrete countertop, a concrete and bamboo elliptical prep island, and a built-in eating area that showcases the gorgeous downtown view.
Photography: Matthew Millman
 Mudan Interior Design

Storage always comes in a premium in NYC. This custom wardrobe makes efficient use of limited space in a master bedroom of a NYC condo. The warm walnut wood veneer is juxtaposed next to high gloss laminate. The clean design approach utilize concealed routed finger pulls and eliminate need for knobs and pulls.
 Owings Brothers Contracting
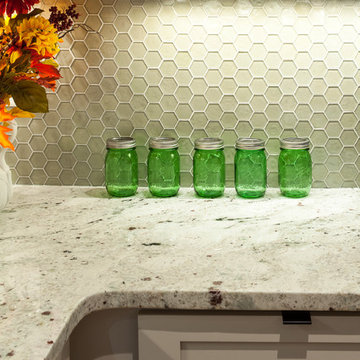
DuraSupreme - Crestwood Series, Craftsman panel, maple pearl finish cabinets with Black Metal Finger Pulls and Colonial White Granite Counter Tops reflect the natural light that the Andersen 400 Series window offers.
A Kohler Purist pulldown down faucet in matte black and
Feiss Woodstock Collection Pendants grace the island. Kitchen Aid Refrigerator, Stove & Vent Hood from Appliance Distributors make this a gourmet kitchen. The bling for this functional, yet beautiful kitchen is the Oceanside Muse 1/8 Hex glass tile back splash purchased from Chesapeake Tile & Marble. Finishing off the space and adding the natural warm that wood provides is White Oak Hardwood Flooring.
Find the right local pro for your project

 Prentiss Balance Wickline Architects
Eirik Johnson

Open concept kitchen - mid-sized contemporary l-shaped brown floor and medium tone wood floor open concept kitchen idea in Seattle with an undermount sink, flat-panel cabinets, light wood cabinets, quartz countertops, gray backsplash, slate backsplash, stainless steel appliances and an island
Open concept kitchen - mid-sized contemporary l-shaped brown floor and medium tone wood floor open concept kitchen idea in Seattle with an undermount sink, flat-panel cabinets, light wood cabinets, quartz countertops, gray backsplash, slate backsplash, stainless steel appliances and an island
 Mark Brand Architecture
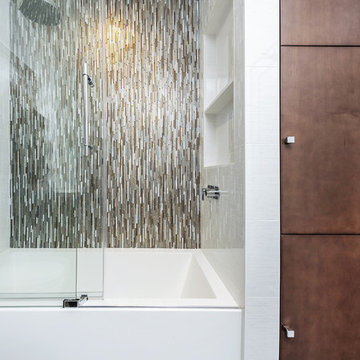
For a young family of four in Oakland’s Redwood Heights neighborhood we remodeled and enlarged one bathroom and created a second bathroom at the rear of the existing garage. This family of four was outgrowing their home but loved their neighborhood. They needed a larger bathroom and also needed a second bath on a different level to accommodate the fact that the mother gets ready for work hours before the others usually get out of bed. For the hard-working Mom, we created a new bathroom in the garage level, with luxurious finishes and fixtures to reward her for being the primary bread-winner in the family. Based on a circle/bubble theme we created a feature wall of circular tiles from Porcelanosa on the back wall of the shower and a used a round Electric Mirror at the vanity. Other luxury features of the downstairs bath include a Fanini MilanoSlim shower system, floating lacquer vanity and custom built in cabinets. For the upstairs bathroom, we enlarged the room by borrowing space from the adjacent closets. Features include a rectangular Electric Mirror, custom vanity and cabinets, wall-hung Duravit toilet and glass finger tiles.
 W and W Builders Group Inc.

Kitchen project in San Ramon, flat panel white cabinets, glass tile backsplash, quartz counter top, custom small island, engineered floors. timeless look..


Sponsored
Columbus, OH

Hope Restoration & General Contracting
Columbus Design-Build, Kitchen & Bath Remodeling, Historic Renovations

 Design Works Architecture
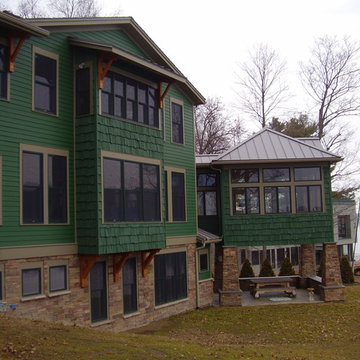
Timber framing, Hardiplank siding, Cedar shake siding, Andersen 400 Series windows, Cultured stone, Lake front, Gazebo, Standing seam metal roof
Large arts and crafts green three-story exterior home photo in New York
Large arts and crafts green three-story exterior home photo in New York
 Jessica Gething Design
design by Jessica Gething Design
built by R2Q Construction
photos by Genevieve Garruppo
kitchen by Plain English

Inspiration for a coastal u-shaped concrete floor, gray floor and wood ceiling kitchen remodel in New York with shaker cabinets, white backsplash, terra-cotta backsplash, an island and white countertops
Inspiration for a coastal u-shaped concrete floor, gray floor and wood ceiling kitchen remodel in New York with shaker cabinets, white backsplash, terra-cotta backsplash, an island and white countertops
 Caves Kitchens
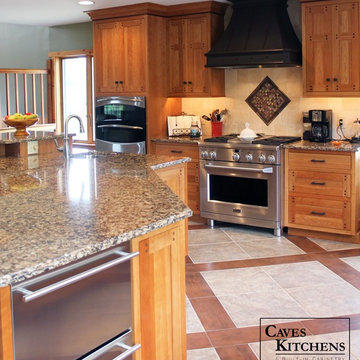
We designed this bronzed range hood to fit the style and specifications of the space, making this truly a one of a kind kitchen.
The hood blends perfectly with the rest of the color palette and is a beautiful focal piece.
The stainless steel appliances are complemented by the hues of the tiled floor and back splash.
The warm cherry cabinets tie everything together and give the homeowners a kitchen to be proud to display.
-Allison Caves, CKD
Caves Kitchens
 Bullseye Wood Specialties, L.L.C
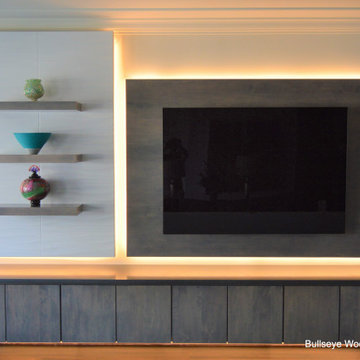
Custom built TV entertainment center featuring white wavy tiled wall with floating shelves and floating cabinets in driftwood stain on maple. TV was mounted on matching driftwood panel and back lit, as was the wavy tile wall which is at a slightly deeper depth than the TV wood panel. Hanging cabinets feature tip on hardware which allows doors to pop open with the tap of a finger so no decorative hardware is necessary creating a more sleek, streamlined look. Tape lighting on underside of hanging cabinets complete the lighting effect.
 Earth Design, Inc.

Full landscape update front and back with native plantings and large retaining boulder wall.
This is an example of a mid-sized traditional drought-tolerant and partial sun backyard stone and stone fence retaining wall landscape.
This is an example of a mid-sized traditional drought-tolerant and partial sun backyard stone and stone fence retaining wall landscape.


 Caves Kitchens

The cabinetry in this kitchen is made from quarter sawn white oak wood with a chestnut finish and includes oil rubbed bronze knobs and cup pulls.
The wood flooring complements the cabinetry well, while the black quartz counter tops and appliances contrast against the light cabinetry and floors.
- Allison Caves, CKD
Caves Kitchens
 Earth Design, Inc.

Full landscape update front and back with native plantings and large retaining boulder wall.
This is an example of a mid-sized traditional drought-tolerant and partial sun backyard stone and stone fence retaining wall landscape.
This is an example of a mid-sized traditional drought-tolerant and partial sun backyard stone and stone fence retaining wall landscape.
 Timeline Design + Build
Finger Photography
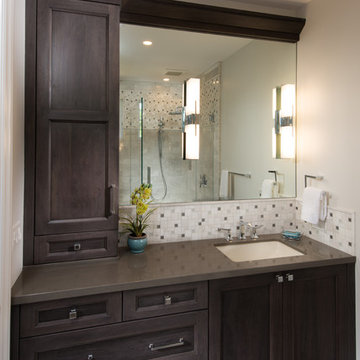
Example of a small classic master beige tile and stone tile porcelain tile and gray floor corner shower design in San Francisco with recessed-panel cabinets, dark wood cabinets, a one-piece toilet, beige walls, an undermount sink and quartz countertops
Example of a small classic master beige tile and stone tile porcelain tile and gray floor corner shower design in San Francisco with recessed-panel cabinets, dark wood cabinets, a one-piece toilet, beige walls, an undermount sink and quartz countertops
 California Closets HQ
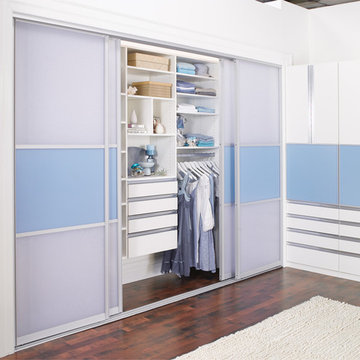
This reach-in closet with built-in storage and styled with Italian glass door accents and creates a functional and stunning design.
• Classic White finish lends sleek, modern feel.
• Integrated Aluminum extrusion finger pull detail extends the full length of the door for a seamless industrial look.
• White slab door and drawer fronts create a seamless look.
• Aluminum sliding doors with custom back-painted glass inserts add youthful flair.
• Lift-up doors increase accessibility.
• Pull-out desk countertops provide work space when needed.
• Adjustable shelves enable adaptability.


 Earth Design, Inc.
Full landscape update front and back with native plantings and large retaining boulder wall.
Inspiration for a mid-sized traditional drought-tolerant and partial sun backyard stone and stone fence retaining wall landscape.
Inspiration for a mid-sized traditional drought-tolerant and partial sun backyard stone and stone fence retaining wall landscape.
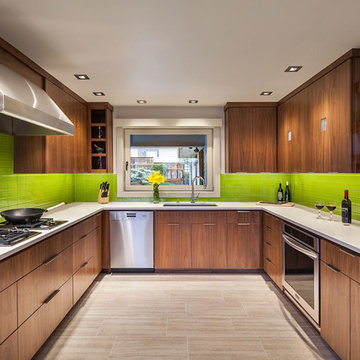
 Jordan Iverson Signature Homes
2016 KuDa Photography
Example of a mid-sized trendy u-shaped porcelain tile kitchen design in Portland with an undermount sink, flat-panel cabinets, medium tone wood cabinets, quartz countertops, green backsplash, glass tile backsplash, stainless steel appliances and no island
Example of a mid-sized trendy u-shaped porcelain tile kitchen design in Portland with an undermount sink, flat-panel cabinets, medium tone wood cabinets, quartz countertops, green backsplash, glass tile backsplash, stainless steel appliances and no island

 Ryann Reed Design Build
Additional island storage at seating area including modern finger pull hardware.
Enclosed kitchen - small modern l-shaped vinyl floor and beige floor enclosed kitchen idea in Philadelphia with a farmhouse sink, recessed-panel cabinets, white cabinets, quartz countertops, blue backsplash, glass tile backsplash, stainless steel appliances, an island and white countertops
Enclosed kitchen - small modern l-shaped vinyl floor and beige floor enclosed kitchen idea in Philadelphia with a farmhouse sink, recessed-panel cabinets, white cabinets, quartz countertops, blue backsplash, glass tile backsplash, stainless steel appliances, an island and white countertops
22