
Search results for "Finger backing" in Home Design Ideas
 Caves Kitchens
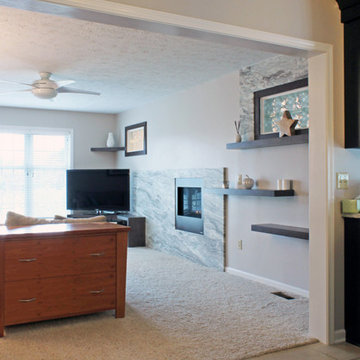
We took this entire wall and used it as a canvas to lay out the design of the floating shelves, stone, and window casings.
Our design takes into account the exact placement and sizing of each aspect and the use of negative space on the wall.
 Caves Kitchens

A peninsula provides this elegant kitchen with counter space and a fancy corner turn out for storage. The kitchen is open to the adjacent dining room, perfect for family gatherings.
- Allison Caves, CKD
Caves Kitchens
 Caves Kitchens
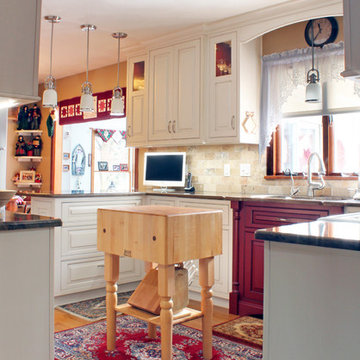
The homeowners' butcher block is great for additional surface space and an extra work area.
Its size is perfect for this kitchen and the decorative legs give it a stylish appearance to match the rest of the cabinetry.
We designed the cabinets to reach to the ceiling for maximum storage and gave this kitchen an elegant style.
-Allison Caves, CKD
Caves Kitchens
Find the right local pro for your project
 Caves Kitchens

The range and microwave was placed in an ideal location for how the homeowners use the kitchen.
The knotty alder cabinetry with shaker style, inset doors and wood hardware give the kitchen the warm, rustic style the homeowners wanted.
-Allison Caves, CKD
Caves Kitchens

 Sid Stephenson Homes
Eat-in kitchen - small traditional u-shaped ceramic tile and beige floor eat-in kitchen idea in Houston with an undermount sink, raised-panel cabinets, white cabinets, granite countertops, white backsplash, subway tile backsplash, stainless steel appliances and a peninsula
 Caves Kitchens
The homeowners moved into this beautiful house, but the kitchen needed a face lift and the homeowners came to Caves Kitchens for their ideal kitchen.
We brightened the kitchen up with the white overlay maple cabinets and designed the under cabinet lighting to really accentuate the kitchen's atmosphere.
When the kitchen was finished, the homeowners felt like they finally were living in their home, not just a house.
-Allison Caves, CKD
Caves Kitchens

 Mark Brand Architecture
For a young family of four in Oakland’s Redwood Heights neighborhood we remodeled and enlarged one bathroom and created a second bathroom at the rear of the existing garage. This family of four was outgrowing their home but loved their neighborhood. They needed a larger bathroom and also needed a second bath on a different level to accommodate the fact that the mother gets ready for work hours before the others usually get out of bed. For the hard-working Mom, we created a new bathroom in the garage level, with luxurious finishes and fixtures to reward her for being the primary bread-winner in the family. Based on a circle/bubble theme we created a feature wall of circular tiles from Porcelanosa on the back wall of the shower and a used a round Electric Mirror at the vanity. Other luxury features of the downstairs bath include a Fanini MilanoSlim shower system, floating lacquer vanity and custom built in cabinets. For the upstairs bathroom, we enlarged the room by borrowing space from the adjacent closets. Features include a rectangular Electric Mirror, custom vanity and cabinets, wall-hung Duravit toilet and glass finger tiles.

Sponsored
Columbus, OH

Structural Remodeling
Franklin County's Heavy Timber Specialists | Best of Houzz 2020!
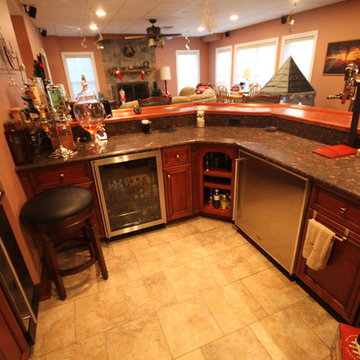
 Joseph Pastore Custom Carpentry & Remodeling Inc.
Joseph Pastore Custom Carpentry & Remodeling Inc.
Basement - traditional basement idea in New York
Basement - traditional basement idea in New York
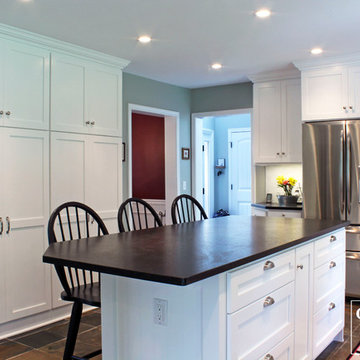 Caves Kitchens
A classic white kitchen is always in style and looks great in any home.
This kitchen has modern touches with the slate tile floor and the stainless steel appliances, but the cool white cabinets and island gives the kitchen that classic look.
The wall of ceiling to floor cabinetry was designed to fit flush with the left side of the walling and provide the perfect pantry area.
-Allison Caves, CKD
Caves Kitchens
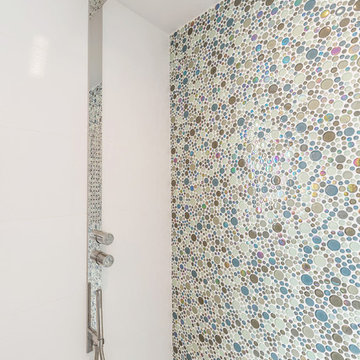 Mark Brand Architecture
For a young family of four in Oakland’s Redwood Heights neighborhood we remodeled and enlarged one bathroom and created a second bathroom at the rear of the existing garage. This family of four was outgrowing their home but loved their neighborhood. They needed a larger bathroom and also needed a second bath on a different level to accommodate the fact that the mother gets ready for work hours before the others usually get out of bed. For the hard-working Mom, we created a new bathroom in the garage level, with luxurious finishes and fixtures to reward her for being the primary bread-winner in the family. Based on a circle/bubble theme we created a feature wall of circular tiles from Porcelanosa on the back wall of the shower and a used a round Electric Mirror at the vanity. Other luxury features of the downstairs bath include a Fanini MilanoSlim shower system, floating lacquer vanity and custom built in cabinets. For the upstairs bathroom, we enlarged the room by borrowing space from the adjacent closets. Features include a rectangular Electric Mirror, custom vanity and cabinets, wall-hung Duravit toilet and glass finger tiles.
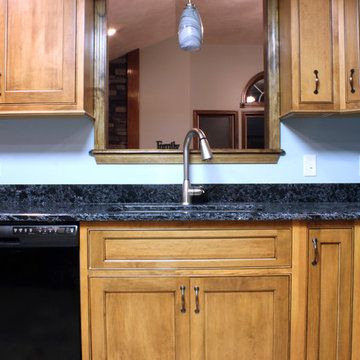 Caves Kitchens
The pass through window provides a view to the family room, connecting the kitchen to the rest of the home.
Dark oil rubbed bronze handles stand out against the maple cabinets and are complemented by the black quartz counter top.
- Allison Caves, CKD
Caves Kitchens
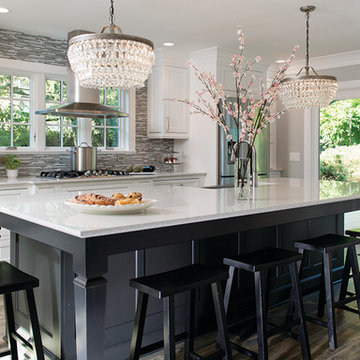
 Edge Architecture
Photo by: Sandra Kicman
A family room was remodeled into a contemporary kitchen for a federal style home. The family has four children and need to update the original small kitchen to better suit their lifestyle. A large island makes for great family gatherings, homework, and connections to the yard and pool beyond.
 ODS Architecture
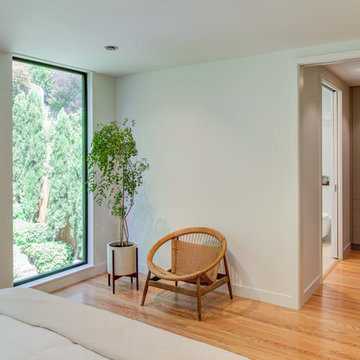
Clean remodel of the master bedroom suite which was added onto and enlarged by around six feet toward the rear yard. A new large window was positioned to give the best view from the bed, with totally re-done closets and bath.


 Caves Kitchens

A large island with a dark quartz counter top is perfect for entertaining guests and was included to meet the homeowner's ideals.
The cabinets in this kitchen are extended all the way to the ceiling to provide more storage space and a long, elegant style.
- Allison Caves, CKD
Caves Kitchens
 Caves Kitchens
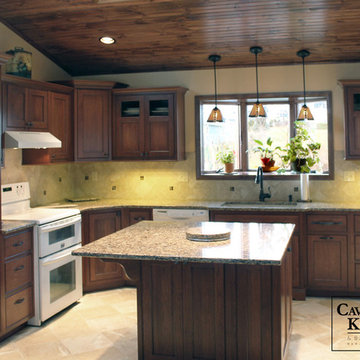
The homeowner of this kitchen is an avid plant lover, so of course we wanted to include that in the design and layout of the kitchen.
We went with glazed black cherry cabinets and a wood ceiling to bring the outdoors into the home.
The countertops have muted earth tones and bronze specks to complement the oil rubbed bronze hardware.
We wanted the bay window to be the focal point for this kitchen and the dark wood and bronze accents contribute in presenting this kitchen as a mellow earthy room.
-Allison Caves, CKD
Caves Kitchens
 Caves Kitchens
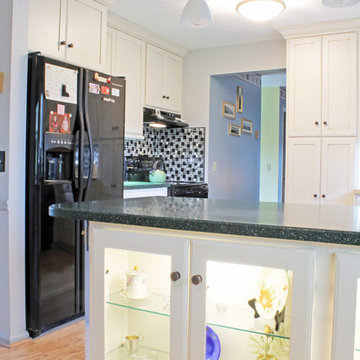
Modern appliances are framed by soft white maple cabinets to maximize storage space.
We designed a lighted cabinet display on the kitchen's peninsula to complement the bright kitchen and add a sophisticated touch.
- Allison Caves, CKD
Caves Kitchens
 Caves Kitchens
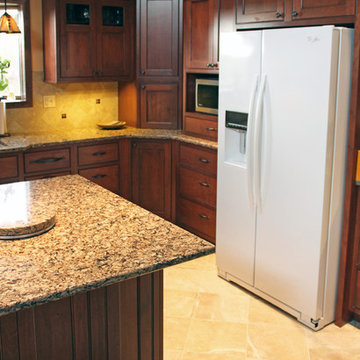
The warm rich tones of red and bronze conveys this woodsy kitchen as a cozy room to bake bread and enjoy a cup of coffee.
The granite countertops are speckled with earthy hues and the bay window highlights the pendant lights over the sink.
The homeowners adore the color palette and dark glazed wood.
-Allison Caves, CKD
Caves Kitchens

 Mark Brand Architecture

For a young family of four in Oakland’s Redwood Heights neighborhood we remodeled and enlarged one bathroom and created a second bathroom at the rear of the existing garage. This family of four was outgrowing their home but loved their neighborhood. They needed a larger bathroom and also needed a second bath on a different level to accommodate the fact that the mother gets ready for work hours before the others usually get out of bed. For the hard-working Mom, we created a new bathroom in the garage level, with luxurious finishes and fixtures to reward her for being the primary bread-winner in the family. Based on a circle/bubble theme we created a feature wall of circular tiles from Porcelanosa on the back wall of the shower and a used a round Electric Mirror at the vanity. Other luxury features of the downstairs bath include a Fanini MilanoSlim shower system, floating lacquer vanity and custom built in cabinets. For the upstairs bathroom, we enlarged the room by borrowing space from the adjacent closets. Features include a rectangular Electric Mirror, custom vanity and cabinets, wall-hung Duravit toilet and glass finger tiles.
 Sustainable Design Group
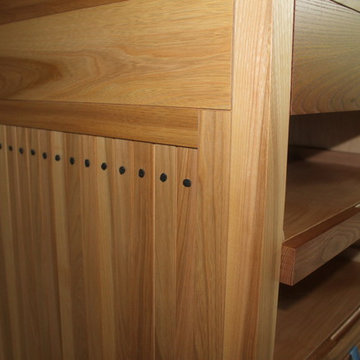
This beautiful secluded house and art studio, hand built by a Japanese Potter, has been given a new life as a writing studio for its owner. The building, having been neglected and uninhabited for some time, was in danger of being demolished. The owner’s recognition of the underlying spirit of the place, in what can only be described as a labor of love, worked with the designers and the artisans to bring this building back to life. The stone cylinder at the center of the building houses bathrooms and mechanical systems, allowing the remainder of the building to remain open. The new cedar posts, stair, custom cabinets and handcrafted sliding doors are among the details that were chosen to complement the restoration of the underlying building, ensuring a long life for this peaceful retreat.
 Caves Kitchens
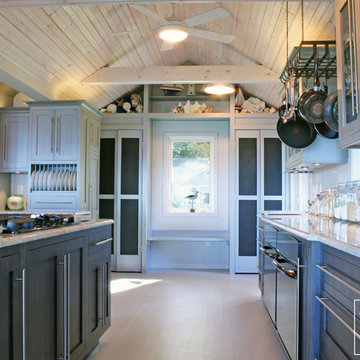
The abundance of open space, light, neutral tones, and seaside décor give this kitchen a true feeling of the beach style.
We designed the cabinetry to fit the lifestyle of the homeowners; to accommodate lots of people and cooking in the same area while keeping the kitchen open to the rest of the house.
-Allison Caves, CKD
Caves Kitchens
33