
Search results for "Finger backing" in Home Design Ideas
 Gayler Design Build
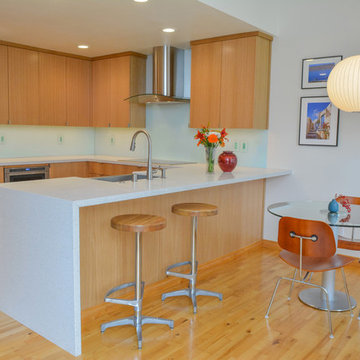
This contemporary kitchen and bar remodel in Pleasanton gave the homeowner the storage space and open feel they needed. The lowered ceiling was removed to give the kitchen more height and let more light in. Rift White Oak with a vertical grain was chosen for the cabinets to add to the height and contemporary feel of the space. Caesarstone, Nougat was chosen for the countertops- the light wood paired with the lighter counter tops is the perfect fit. A contemporary waterfall edge detail finishes the side of the counter perfectly to really achieve the contemporary look. The backsplash is a back painted glass slab, the paint color is Kelly Moore Soft Blue, KM5032-1. The hardware is a 2 inch finger pull from Top Knobs in brushed satin nickel. The client's favorite storage accessory is the Hafele Magic Corner 2 installed to maximize storage space in the corner of the kitchen. The new timeless, contemporary design is exactly the direction the client had envisioned their space.
 Gayler Design Build
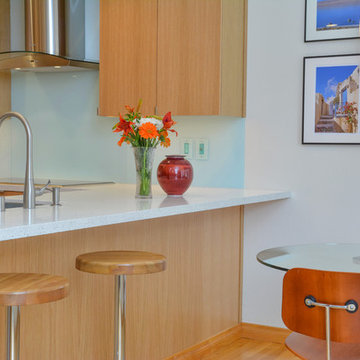
This contemporary kitchen and bar remodel in Pleasanton gave the homeowner the storage space and open feel they needed. The lowered ceiling was removed to give the kitchen more height and let more light in. Rift White Oak with a vertical grain was chosen for the cabinets to add to the height and contemporary feel of the space. Caesarstone, Nougat was chosen for the countertops- the light wood paired with the lighter counter tops is the perfect fit. A contemporary waterfall edge detail finishes the side of the counter perfectly to really achieve the contemporary look. The backsplash is a back painted glass slab, the paint color is Kelly Moore Soft Blue, KM5032-1. The hardware is a 2 inch finger pull from Top Knobs in brushed satin nickel. The client's favorite storage accessory is the Hafele Magic Corner 2 installed to maximize storage space in the corner of the kitchen. The new timeless, contemporary design is exactly the direction the client had envisioned their space.
 Caves Kitchens
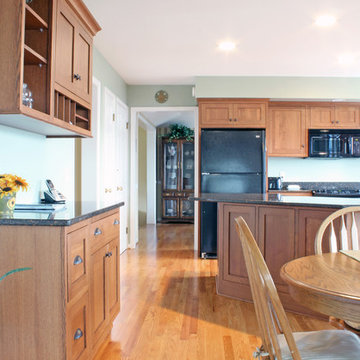
The chestnut stained white oak cabinetry paired with the wooden floors gives this kitchen a modern, yet cozy feel.
The homeowner had mission style furniture in their house, and this style of cabinetry was designed to fit the rest of the homeowner's house.
- Allison Caves, CKD
Caves Kitchens
Find the right local pro for your project
 Caves Kitchens
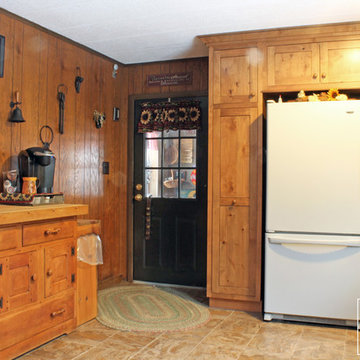
The cabinetry around the refrigerator was designed with extra spaces so the homeowners had room to hang their cooking utensils for easy access.
Also designed for ease of access is the full length, pullout pantry, perfect for storage.
-Allison Caves, CKD
Caves Kitchens
 Fiorito Interior Design

The mission: turn an unused back patio into a space where mom and dad and kids can all play and enjoy being together. Dad is an avid video gamer, mom and dad love to play board games with friends and family, and the kids love to draw and play.
After the patio received a new enclosure and ceiling with recessed LED lights, my solution was to divide this long space into two zones, one for adults and one for kids, but unified with a sky blue and soothing green color palette and coordinating rugs.
To the right we have a comfortable sofa with poufs gathered around a specialty cocktail table that turns into a gaming table featuring a recessed well which corrals boards, game pieces, and dice (and a handy grooved lip for propping up game cards), and also has a hidden pop-up monitor that connects to game consoles or streams films/television.
I designed a shelving system to wrap around the back of a brick fireplace that includes narrow upper shelving to store board games, and plenty of other spots for fun things like working robotic models of R2D2 and BB8!
Over in the kids’ zone, a handy storage system with blue doors, a modular play table in a dark blue grey, and a sweet little tee pee lined with fur throws for playing, hiding, or napping gives this half of the room an organized way for kids to express themselves. Magnetic art holders on the wall display an ever-changing gallery of finger paintings and school crafts.
This back patio is now a fun room sunroom where the whole family can play!
 Fiorito Interior Design

The mission: turn an unused back patio into a space where mom and dad and kids can all play and enjoy being together. Dad is an avid video gamer, mom and dad love to play board games with friends and family, and the kids love to draw and play.
After the patio received a new enclosure and ceiling with recessed LED lights, my solution was to divide this long space into two zones, one for adults and one for kids, but unified with a sky blue and soothing green color palette and coordinating rugs.
To the right we have a comfortable sofa with poufs gathered around a specialty cocktail table that turns into a gaming table featuring a recessed well which corrals boards, game pieces, and dice (and a handy grooved lip for propping up game cards), and also has a hidden pop-up monitor that connects to game consoles or streams films/television.
I designed a shelving system to wrap around the back of a brick fireplace that includes narrow upper shelving to store board games, and plenty of other spots for fun things like working robotic models of R2D2 and BB8!
Over in the kids’ zone, a handy storage system with blue doors, a modular play table in a dark blue grey, and a sweet little tee pee lined with fur throws for playing, hiding, or napping gives this half of the room an organized way for kids to express themselves. Magnetic art holders on the wall display an ever-changing gallery of finger paintings and school crafts.
This back patio is now a fun room sunroom where the whole family can play!
 Caves Kitchens
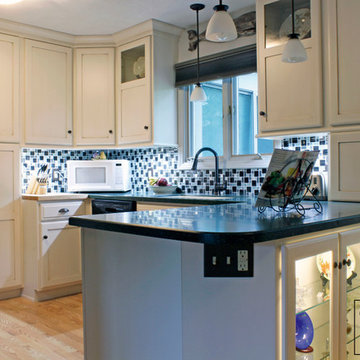
We designed this sharp kitchen to have maximum storage space in a relatively small area. Tall soft white maple cabinets surround this kitchen with delicate oil rubbed bronze knobs and cup pulls.
The under cabinet lighting is perfect for task lighting and accentuating the kitchen's sophisticated style.
- Allison Caves, CKD
Caves Kitchens


 Princeton Design Collaborative
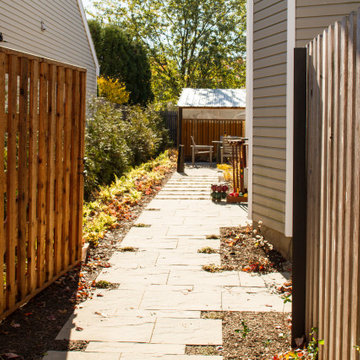
Garden pathway to back patio. Sustainable Garden design on tight suburban lot with new shed as focal point.
Inspiration for a small modern drought-tolerant and full sun side yard concrete paver walkway in Philadelphia for fall.
Inspiration for a small modern drought-tolerant and full sun side yard concrete paver walkway in Philadelphia for fall.

 Shepel Homes - Kitchen and Bath
This project repurposed a plain white closet into a convenient and dry bar cabinet that nails that modern look with its sophisticated warm black color. With elongated hexagon mirrors in the backsplash, light strips in the corners, and light beaming from the design, the lighting effect appears as if it is naturally well-lit.
Modern style always requests sleek, current details, like a finger pull drawer. This Sleek Modern Dry Bar has a built-in fridge and drawers perfect for the wine setup.
Last but not least, we also converted the door beside the sleek modern dry bar to a modern design accentuated by a glass. Door trims were removed, and we painted the door's jambs with warm black color that matches the modern dry bar awesomely, enhancing the sleek and modern look even further.
 Fiorito Interior Design
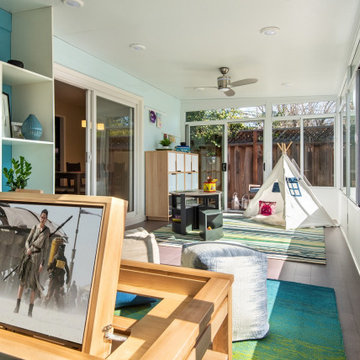
The mission: turn an unused back patio into a space where mom and dad and kids can all play and enjoy being together. Dad is an avid video gamer, mom and dad love to play board games with friends and family, and the kids love to draw and play.
After the patio received a new enclosure and ceiling with recessed LED lights, my solution was to divide this long space into two zones, one for adults and one for kids, but unified with a sky blue and soothing green color palette and coordinating rugs.
To the right we have a comfortable sofa with poufs gathered around a specialty cocktail table that turns into a gaming table featuring a recessed well which corrals boards, game pieces, and dice (and a handy grooved lip for propping up game cards), and also has a hidden pop-up monitor that connects to game consoles or streams films/television.
I designed a shelving system to wrap around the back of a brick fireplace that includes narrow upper shelving to store board games, and plenty of other spots for fun things like working robotic models of R2D2 and BB8!
Over in the kids’ zone, a handy storage system with blue doors, a modular play table in a dark blue grey, and a sweet little tee pee lined with fur throws for playing, hiding, or napping gives this half of the room an organized way for kids to express themselves. Magnetic art holders on the wall display an ever-changing gallery of finger paintings and school crafts.
This back patio is now a fun room sunroom where the whole family can play!
 Inspired Spaces, Inc.
MGilardoni Photography
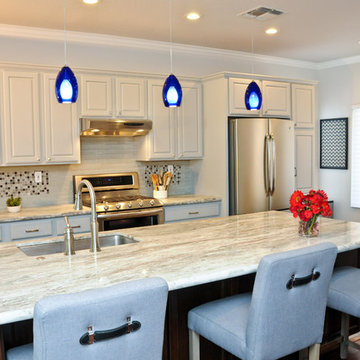
Mid-sized elegant galley ceramic tile eat-in kitchen photo in San Francisco with an island, gray cabinets, multicolored backsplash, mosaic tile backsplash, stainless steel appliances, an undermount sink and gray walls
Mid-sized elegant galley ceramic tile eat-in kitchen photo in San Francisco with an island, gray cabinets, multicolored backsplash, mosaic tile backsplash, stainless steel appliances, an undermount sink and gray walls
 Caves Kitchens
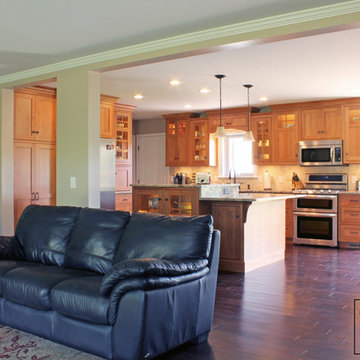
With this kitchen we bumped the cabinets in and out, up and down, and added lots of glass with lighting for visual interest.
The homeowners like the open layout of their home and we wanted to keep that going in the kitchen.
 CJ Paone AIA | Archipelago Workshop
kurt jordan photography

Home office - modern concrete floor home office idea in Los Angeles with white walls
Home office - modern concrete floor home office idea in Los Angeles with white walls

Sponsored
Columbus, OH

Structural Remodeling
Franklin County's Heavy Timber Specialists | Best of Houzz 2020!
 Gayler Design Build
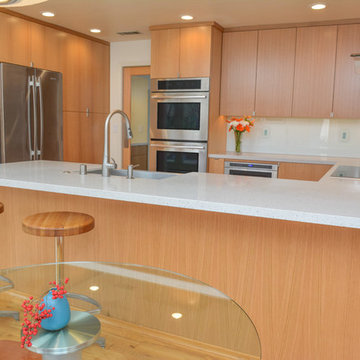
This contemporary kitchen and bar remodel in Pleasanton gave the homeowner the storage space and open feel they needed. The lowered ceiling was removed to give the kitchen more height and let more light in. Rift White Oak with a vertical grain was chosen for the cabinets to add to the height and contemporary feel of the space. Caesarstone, Nougat was chosen for the countertops- the light wood paired with the lighter counter tops is the perfect fit. A contemporary waterfall edge detail finishes the side of the counter perfectly to really achieve the contemporary look. The backsplash is a back painted glass slab, the paint color is Kelly Moore Soft Blue, KM5032-1. The hardware is a 2 inch finger pull from Top Knobs in brushed satin nickel. The client's favorite storage accessory is the Hafele Magic Corner 2 installed to maximize storage space in the corner of the kitchen. The new timeless, contemporary design is exactly the direction the client had envisioned their space.
 Caves Kitchens
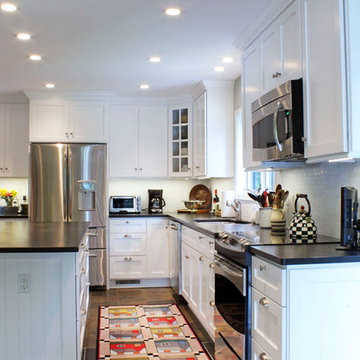
This kitchen was completely remodeled from the floor to the ceiling and it looks fantastic.
The floor is slated tile and the earth colors contrast well with the white overlay maple cabinets and the black counter tops.
The homeowners wanted more task light in the kitchen so we designed the layout for the LED strip lighting that follows under the cabinetry.
-Allison Caves, CKD
Caves Kitchens
 Caves Kitchens
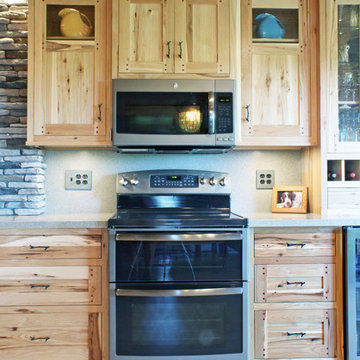
The range area has the microwave and cabinet above deeper than the adjacent cabinets.
The solid surface counter top extends up as back splash for the cooking area.
The two half glass doors give more opportunity for display and the simple, yet unique 'twig' like handles go excellently with the rustic theme.

 Goodall Custom Cabinetry
Living room - traditional formal dark wood floor living room idea in Phoenix with beige walls, a standard fireplace and a media wall

Sponsored
Columbus, OH

Hope Restoration & General Contracting
Columbus Design-Build, Kitchen & Bath Remodeling, Historic Renovations
 Caves Kitchens
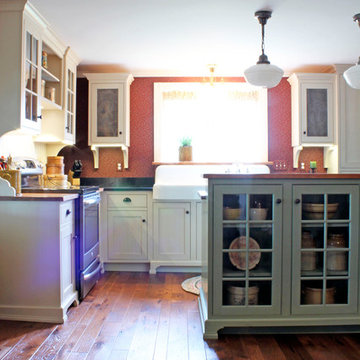
This unique kitchen was designed to encompass the desired farmhouse style.
The glass cabinets with wooden mullions are great for displaying decorative pieces.
The wood tops on the island and range cabinetry, decorative furniture bases, and oil rubbed bronze hardware further accent what the homeowners wanted.
-Allison Caves, CKD
Caves Kitchens
 Fiorito Interior Design

The mission: turn an unused back patio into a space where mom and dad and kids can all play and enjoy being together. Dad is an avid video gamer, mom and dad love to play board games with friends and family, and the kids love to draw and play.
After the patio received a new enclosure and ceiling with recessed LED lights, my solution was to divide this long space into two zones, one for adults and one for kids, but unified with a sky blue and soothing green color palette and coordinating rugs.
To the right we have a comfortable sofa with poufs gathered around a specialty cocktail table that turns into a gaming table featuring a recessed well which corrals boards, game pieces, and dice (and a handy grooved lip for propping up game cards), and also has a hidden pop-up monitor that connects to game consoles or streams films/television.
I designed a shelving system to wrap around the back of a brick fireplace that includes narrow upper shelving to store board games, and plenty of other spots for fun things like working robotic models of R2D2 and BB8!
Over in the kids’ zone, a handy storage system with blue doors, a modular play table in a dark blue grey, and a sweet little tee pee lined with fur throws for playing, hiding, or napping gives this half of the room an organized way for kids to express themselves. Magnetic art holders on the wall display an ever-changing gallery of finger paintings and school crafts.
This back patio is now a fun room sunroom where the whole family can play!
 Caves Kitchens
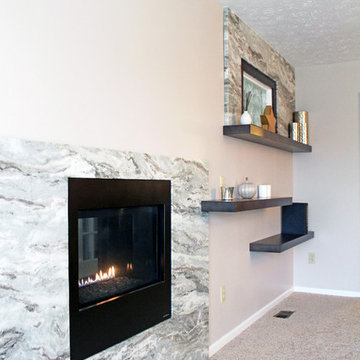
The floating shelves are the perfect solution to display pieces from a minimalist approach.
The interaction between the stone and shelves were designed using modern style techniques.
31