
Search results for "Finger shaped" in Home Design Ideas

 Kitchen Tech
Example of a large transitional l-shaped light wood floor and beige floor eat-in kitchen design in Boston with an undermount sink, shaker cabinets, blue cabinets, quartzite countertops, white backsplash, stone tile backsplash, stainless steel appliances and an island

 Sarah Spiroff, CKD, CBD
Scott DuBose
Example of a mid-sized transitional u-shaped medium tone wood floor eat-in kitchen design in San Francisco with an undermount sink, shaker cabinets, medium tone wood cabinets, quartz countertops, stainless steel appliances and an island
Example of a mid-sized transitional u-shaped medium tone wood floor eat-in kitchen design in San Francisco with an undermount sink, shaker cabinets, medium tone wood cabinets, quartz countertops, stainless steel appliances and an island

 Encircle Design and Build
Eat-in kitchen - mid-sized modern galley dark wood floor eat-in kitchen idea in Portland with an undermount sink, shaker cabinets, gray cabinets, concrete countertops, white backsplash, ceramic backsplash, stainless steel appliances and no island
Find the right local pro for your project

 Lakeside Kitchen Design
Omega cabinets with a natural finish on cherry wood. The counter top is a gray soapstone with a stainless steel under-mount sink.
Example of a mid-sized cottage l-shaped light wood floor eat-in kitchen design in New York with an undermount sink, shaker cabinets, light wood cabinets, soapstone countertops, yellow backsplash, stainless steel appliances and a peninsula
Example of a mid-sized cottage l-shaped light wood floor eat-in kitchen design in New York with an undermount sink, shaker cabinets, light wood cabinets, soapstone countertops, yellow backsplash, stainless steel appliances and a peninsula

 Sellars Lathrop Architects, llc
photos by Matthew Williams
Example of a minimalist l-shaped concrete floor eat-in kitchen design in New York with an undermount sink, flat-panel cabinets, white cabinets, stainless steel countertops, white backsplash, stone slab backsplash, stainless steel appliances and two islands
Example of a minimalist l-shaped concrete floor eat-in kitchen design in New York with an undermount sink, flat-panel cabinets, white cabinets, stainless steel countertops, white backsplash, stone slab backsplash, stainless steel appliances and two islands

 Jamie Jackson Design
Kitchen - contemporary l-shaped concrete floor and gray floor kitchen idea in Hawaii with an undermount sink, flat-panel cabinets, light wood cabinets, an island and white countertops
 Modern Kitchens By Baczewski Luxury Showroom
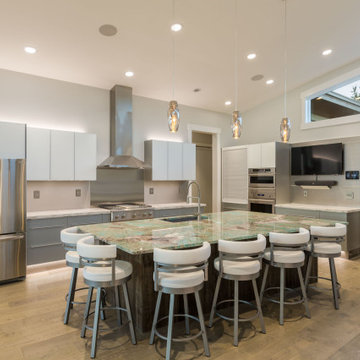
Inspiration for a contemporary l-shaped medium tone wood floor, brown floor and vaulted ceiling kitchen remodel in Houston with an undermount sink, flat-panel cabinets, gray cabinets, stainless steel appliances, an island and white countertops

Sponsored
Fredericksburg, OH

High Point Cabinets
Columbus' Experienced Custom Cabinet Builder | 4x Best of Houzz Winner

 Hacker Kitchens Calgary
Example of a mid-sized minimalist u-shaped light wood floor and beige floor eat-in kitchen design in Calgary with a single-bowl sink, flat-panel cabinets, black cabinets, stainless steel countertops, blue backsplash, wood backsplash, black appliances, a peninsula and gray countertops
 Hacker Kitchens Calgary
Inspiration for a mid-sized modern u-shaped light wood floor and beige floor eat-in kitchen remodel in Calgary with a single-bowl sink, flat-panel cabinets, black cabinets, stainless steel countertops, blue backsplash, wood backsplash, black appliances, a peninsula and gray countertops

 Caves Kitchens
This peninsula is the perfect size for a couple sitting places and the design allows for more surface area when working and storage space underneath.
The three pendant lights above provide additional lighting and the sleek silver matches the cabinetry's hardware.
-Allison Caves, CKD
Caves Kitchens
 Hacker Kitchens Calgary
Mid-sized minimalist u-shaped light wood floor and beige floor eat-in kitchen photo in Calgary with a single-bowl sink, flat-panel cabinets, black cabinets, stainless steel countertops, blue backsplash, wood backsplash, black appliances, a peninsula and gray countertops
 Lakeside Kitchen Design
White Omega cabinets with a Quartz countertop.
Eat-in kitchen - mid-sized cottage l-shaped light wood floor eat-in kitchen idea in New York with an undermount sink, shaker cabinets, white cabinets, quartz countertops, metallic backsplash, stainless steel appliances and a peninsula
Eat-in kitchen - mid-sized cottage l-shaped light wood floor eat-in kitchen idea in New York with an undermount sink, shaker cabinets, white cabinets, quartz countertops, metallic backsplash, stainless steel appliances and a peninsula
 Hacker Kitchens Calgary
Mid-sized minimalist u-shaped light wood floor and beige floor eat-in kitchen photo in Calgary with a single-bowl sink, flat-panel cabinets, black cabinets, stainless steel countertops, blue backsplash, wood backsplash, black appliances, a peninsula and gray countertops



 WAKE + LOOM DESIGN
Charlie Cho
Inspiration for a mid-sized modern girl medium tone wood floor nursery remodel in Los Angeles with white walls
Inspiration for a mid-sized modern girl medium tone wood floor nursery remodel in Los Angeles with white walls

 Mauk Cabinets by Design
We are absolutely thrilled to share the finished photos of this year's Homearama we were lucky to be apart of thanks to G.A. White Homes. This week we will be sharing the kitchen, pantry, and living area. All of these spaces use Marsh Furniture's Apex door style to create a uniquely clean and modern living space. The Apex door style is very minimal making it the perfect cabinet to showcase statement pieces like a stunning counter top or floating shelves. The muted color palette of whites and grays help the home look even more open and airy.
Designer: Aaron Mauk
 Hacker Kitchens Calgary
Eat-in kitchen - mid-sized modern u-shaped light wood floor and beige floor eat-in kitchen idea in Calgary with a single-bowl sink, flat-panel cabinets, black cabinets, stainless steel countertops, blue backsplash, wood backsplash, black appliances, a peninsula and gray countertops




 Linc Thelen Design
This couple purchased a second home as a respite from city living. Living primarily in downtown Chicago the couple desired a place to connect with nature. The home is located on 80 acres and is situated far back on a wooded lot with a pond, pool and a detached rec room. The home includes four bedrooms and one bunkroom along with five full baths.
The home was stripped down to the studs, a total gut. Linc modified the exterior and created a modern look by removing the balconies on the exterior, removing the roof overhang, adding vertical siding and painting the structure black. The garage was converted into a detached rec room and a new pool was added complete with outdoor shower, concrete pavers, ipe wood wall and a limestone surround.
Kitchen Details:
-Cabinetry, custom rift cut white oak
-Light fixtures, Lightology
-Barstools, Article and refinished by Home Things
-Appliances, Thermadore, stovetop has a downdraft hood
-Island, Ceasarstone, raw concrete
-Sink and faucet, Delta faucet, sink is Franke
-White shiplap ceiling with white oak beams
-Flooring is rough wide plank white oak and distressed

 Superior Roman Shades
Such a classic and timeless room. The Drapes feature a contrast banding on the leading edge to add a pop of color. Classic french pleated drapes compliments the style of the room.

 CMM Custom Homes
Sean litchfield
Inspiration for a large timeless medium tone wood floor eat-in kitchen remodel in New York with gray cabinets, granite countertops, subway tile backsplash, stainless steel appliances and shaker cabinets
Inspiration for a large timeless medium tone wood floor eat-in kitchen remodel in New York with gray cabinets, granite countertops, subway tile backsplash, stainless steel appliances and shaker cabinets
10