
Search results for "Finger shaped" in Home Design Ideas

 Kitchen Inspiration Inc.
This is a design-build project by Kitchen Inspiration Inc.
Cabinetry: Sollera Fine Cabinetry
Countertop: Vadara Quartz
Enclosed kitchen - mid-sized transitional u-shaped porcelain tile and gray floor enclosed kitchen idea in San Francisco with a farmhouse sink, recessed-panel cabinets, blue cabinets, quartz countertops, white backsplash, stone slab backsplash, stainless steel appliances and white countertops
Enclosed kitchen - mid-sized transitional u-shaped porcelain tile and gray floor enclosed kitchen idea in San Francisco with a farmhouse sink, recessed-panel cabinets, blue cabinets, quartz countertops, white backsplash, stone slab backsplash, stainless steel appliances and white countertops
 Kitchen Inspiration Inc.
This is a design-build project by Kitchen Inspiration Inc.
Cabinetry: Sollera Fine Cabinetry
Countertop: Vadara Quartz
Enclosed kitchen - mid-sized transitional u-shaped porcelain tile and gray floor enclosed kitchen idea in San Francisco with a farmhouse sink, recessed-panel cabinets, blue cabinets, quartz countertops, white backsplash, stone slab backsplash, stainless steel appliances and white countertops
Enclosed kitchen - mid-sized transitional u-shaped porcelain tile and gray floor enclosed kitchen idea in San Francisco with a farmhouse sink, recessed-panel cabinets, blue cabinets, quartz countertops, white backsplash, stone slab backsplash, stainless steel appliances and white countertops
 Kitchen Inspiration Inc.
This is a design-build project by Kitchen Inspiration Inc.
Cabinetry: Sollera Fine Cabinetry
Countertop: Vadara Quartz
Mid-sized transitional u-shaped porcelain tile and gray floor enclosed kitchen photo in San Francisco with a farmhouse sink, recessed-panel cabinets, blue cabinets, quartz countertops, white backsplash, stone slab backsplash, stainless steel appliances and white countertops
Mid-sized transitional u-shaped porcelain tile and gray floor enclosed kitchen photo in San Francisco with a farmhouse sink, recessed-panel cabinets, blue cabinets, quartz countertops, white backsplash, stone slab backsplash, stainless steel appliances and white countertops
Find the right local pro for your project

 Sync Design
Spices, Utensils and a 48" dual fuel range with grill - a chef's delight!
Inspiration for a large transitional l-shaped dark wood floor and brown floor eat-in kitchen remodel in Jacksonville with an undermount sink, flat-panel cabinets, white cabinets, marble countertops, gray backsplash, marble backsplash, stainless steel appliances, an island and gray countertops
Inspiration for a large transitional l-shaped dark wood floor and brown floor eat-in kitchen remodel in Jacksonville with an undermount sink, flat-panel cabinets, white cabinets, marble countertops, gray backsplash, marble backsplash, stainless steel appliances, an island and gray countertops
 Kitchen Inspiration Inc.
This is a design-build project by Kitchen Inspiration Inc.
Cabinetry: Sollera Fine Cabinetry
Countertop: Vadara Quartz
Inspiration for a mid-sized transitional u-shaped porcelain tile and gray floor enclosed kitchen remodel in San Francisco with a farmhouse sink, recessed-panel cabinets, blue cabinets, quartz countertops, white backsplash, stone slab backsplash, stainless steel appliances and white countertops
Inspiration for a mid-sized transitional u-shaped porcelain tile and gray floor enclosed kitchen remodel in San Francisco with a farmhouse sink, recessed-panel cabinets, blue cabinets, quartz countertops, white backsplash, stone slab backsplash, stainless steel appliances and white countertops
 Kitchen Inspiration Inc.
This is a design-build project by Kitchen Inspiration Inc.
Cabinetry: Sollera Fine Cabinetry
Countertop: Vadara Quartz
Inspiration for a mid-sized transitional u-shaped porcelain tile and gray floor enclosed kitchen remodel in San Francisco with a farmhouse sink, recessed-panel cabinets, blue cabinets, quartz countertops, white backsplash, stone slab backsplash, stainless steel appliances and white countertops
Inspiration for a mid-sized transitional u-shaped porcelain tile and gray floor enclosed kitchen remodel in San Francisco with a farmhouse sink, recessed-panel cabinets, blue cabinets, quartz countertops, white backsplash, stone slab backsplash, stainless steel appliances and white countertops
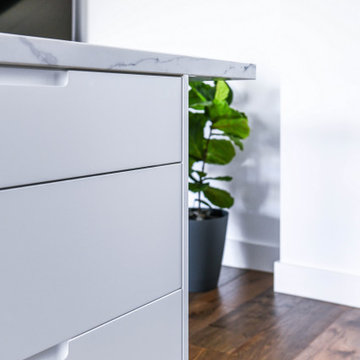
 Improva
Inspiration for a large modern l-shaped medium tone wood floor and brown floor eat-in kitchen remodel in Sydney with flat-panel cabinets, white cabinets, quartz countertops, gray backsplash, quartz backsplash, black appliances, an island and gray countertops

Sponsored
Fredericksburg, OH

High Point Cabinets
Columbus' Experienced Custom Cabinet Builder | 4x Best of Houzz Winner

Inspiration for a mid-sized 1960s medium tone wood floor open concept kitchen remodel in Grand Rapids with an undermount sink, flat-panel cabinets, medium tone wood cabinets, stainless steel appliances and an island
 Kitchen Inspiration Inc.
This is a design-build project by Kitchen Inspiration Inc.
Cabinetry: Sollera Fine Cabinetry
Countertop: Vadara Quartz
Mid-sized transitional u-shaped porcelain tile and gray floor enclosed kitchen photo in San Francisco with a farmhouse sink, recessed-panel cabinets, blue cabinets, quartz countertops, white backsplash, stone slab backsplash, stainless steel appliances and white countertops
Mid-sized transitional u-shaped porcelain tile and gray floor enclosed kitchen photo in San Francisco with a farmhouse sink, recessed-panel cabinets, blue cabinets, quartz countertops, white backsplash, stone slab backsplash, stainless steel appliances and white countertops
 Kitchen Inspiration Inc.
This is a design-build project by Kitchen Inspiration Inc.
Cabinetry: Sollera Fine Cabinetry
Countertop: Vadara Quartz
Inspiration for a mid-sized transitional u-shaped porcelain tile and gray floor enclosed kitchen remodel in San Francisco with a farmhouse sink, recessed-panel cabinets, blue cabinets, quartz countertops, white backsplash, stone slab backsplash, stainless steel appliances and white countertops
Inspiration for a mid-sized transitional u-shaped porcelain tile and gray floor enclosed kitchen remodel in San Francisco with a farmhouse sink, recessed-panel cabinets, blue cabinets, quartz countertops, white backsplash, stone slab backsplash, stainless steel appliances and white countertops

 The Artisan Company
Kitchen - transitional dark wood floor and brown floor kitchen idea with beaded inset cabinets, gray cabinets, marble countertops, white backsplash, ceramic backsplash, paneled appliances and white countertops

 Zaharias Design
Channel set shower glass avoids clips at the walls -the glass is inset into a channel between the tile in this master Bathroom
Trendy gray tile gray floor and single-sink freestanding bathtub photo in San Francisco with flat-panel cabinets, light wood cabinets, an undermount sink, a hinged shower door, white countertops, a built-in vanity and a niche
Trendy gray tile gray floor and single-sink freestanding bathtub photo in San Francisco with flat-panel cabinets, light wood cabinets, an undermount sink, a hinged shower door, white countertops, a built-in vanity and a niche

 DXV
Traditional appeal and sophisticated utility unite.
•Simple clean apron design
•16 gauge stainless steel
•Suitable for under-counter, flush countertop, or above-counter custom installation
Brushed finished
•Offset drain
•Bottom sink rack and strainer included

Sponsored
Plain City, OH

The Creative Kitchen Company
Columbus Area Kitchen Remodeling and Refacing Professional

 Fitted furniture Designers & Makers | Unum Design
Designed to match the famous dinning collection GALA from the Sofa & Chair Company London. Floating Entertainment cabinets has been made from Sycamore veneer with a grey tone and finished with polyester paint to grain fill the wood and polished surface to create a luxury look. Openings for the flap has a finger grip detail. The three floating shelves has a concealed fixings to create a floating look as overall design for the unit. Vertical units has glass shelves inside and can be fitted with LED light if required. This set available to order with a 6 weeks lead time to any country.

 Accent Woodworking Inc.
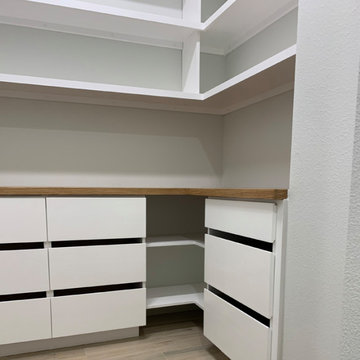
Modern L-Shape Pantry Shown in Solid Bright White on Maple and Oak Countertop shown in Golden Sand with Finger Pulls
Wood Top 11' L x 1'7"d x 3/4"w with 1 1/2" Face Trim - Oak Countertop shown in Golden Sand with Finger Pulls
2 Custom Euro 3 Drawer Cabinet 21” x 40” x 16”d on left wall-All 12"H
2 Corner Shelves in Bottom Area - L Shaped
Custom Euro 3 Drawer – 24”w x 40”h x 16”d on right wall
Shelving with cleats - 11' "L"
Spaced Finger pulls
Back Wall= 71.5" w x 9'4"h Right Wall= 52" x 9'4"h MATERIAL: Maple Cabinet Color - Bright White Countertop - Oak Stain Golden Sand Handles/Knobs: Spaced Finger pull
 User
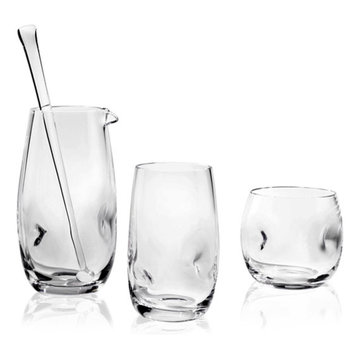
"Your hand meets the perfect shape. Free-blown harmonized, smooth, round, fully sized to welcome every finger in the recess. No own hand is equal to the other one. No Contour is equal to another one. An unique tumbler… like you and your friends are."



 Brett Design
Ethereal Modern Pied-à-terre Kitchen by Brett Design. This all glass kitchen is clad in back painted glass from the refrigerator to the cabinets to the dishwasher to the walls, counter top and backsplash. This small New York City kitchen lacks nothing. With careful space planning the custom contemporary glass flat front cabinets provide plenty of storage, while well placed top of the line stainless steel range is a dream for an urban home chef. Recessed under cabinet lighting and ceiling lighting concealed above dropped modern crown molding provide understated and beautiful illumination.

 Restructure Studio
's Brookhaven Remodel updated the entrance and completely reconfigured the living, dining and kitchen areas, expanding the laundry room and adding a new powder bath. Guests now enter the home into the newly-assigned living space, while an open kitchen occupies the center of the home.

 Tommy Hein Architects
Inspiration for a transitional master beige tile and gray tile walk-in shower remodel in Denver with open cabinets, light wood cabinets, beige walls, an integrated sink and a hinged shower door
9