
Search results for "Finger shaped" in Home Design Ideas

 Morgan Howarth Photography
Example of a mid-sized trendy l-shaped medium tone wood floor and brown floor open concept kitchen design in DC Metro with flat-panel cabinets, quartz countertops, white backsplash, stainless steel appliances, an island, gray countertops, an undermount sink and medium tone wood cabinets


Bathroom - small 1950s master white tile and ceramic tile ceramic tile and blue floor bathroom idea in San Francisco with flat-panel cabinets, medium tone wood cabinets, quartz countertops and a hinged shower door
Find the right local pro for your project

 Lakeside Kitchen Design
Maple island cabinets with a quartz counter top.
Example of a mid-sized urban l-shaped medium tone wood floor eat-in kitchen design in New York with shaker cabinets, medium tone wood cabinets, solid surface countertops, beige backsplash, ceramic backsplash, stainless steel appliances and an island
Example of a mid-sized urban l-shaped medium tone wood floor eat-in kitchen design in New York with shaker cabinets, medium tone wood cabinets, solid surface countertops, beige backsplash, ceramic backsplash, stainless steel appliances and an island

 Ashley Campbell Interior Design
Emily Minton Redfield
Example of a trendy multicolored tile corner shower design in Denver with an undermount sink, flat-panel cabinets and dark wood cabinets
Example of a trendy multicolored tile corner shower design in Denver with an undermount sink, flat-panel cabinets and dark wood cabinets
 JS Interiors LLC
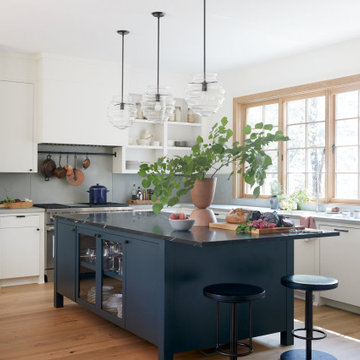
Inspiration for a transitional l-shaped medium tone wood floor and brown floor kitchen remodel in Nashville with an undermount sink, flat-panel cabinets, white cabinets, an island and gray countertops

 Earth Design Gardens
Caviar Lime aka Australian Finger Lime (Citrus australasica) grows well in Santa Cruz in areas where it will receive some shade. Native to the rainforests of Australia, it is one of few citrus species that do not require full sun to produce ample fruit. The caviar-shaped citrus beads inside the fruit burst with lime flavor and are a great addition to any drink or topping a veggie sushi roll.

Sponsored
Columbus, OH

Hope Restoration & General Contracting
Columbus Design-Build, Kitchen & Bath Remodeling, Historic Renovations


 Eisenmann Architecture
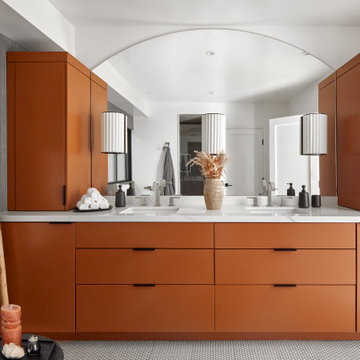
Enclosed kitchen - large contemporary single-wall light wood floor and brown floor enclosed kitchen idea in San Francisco with an undermount sink, flat-panel cabinets, stainless steel cabinets, stainless steel appliances, an island, limestone countertops, metallic backsplash and metal backsplash
 Lakeside Kitchen Design
Omega cabinets in cherry wood with custom-made plastic laminate counter tops.
Mid-sized urban l-shaped medium tone wood floor eat-in kitchen photo in New York with shaker cabinets, medium tone wood cabinets, solid surface countertops, beige backsplash, ceramic backsplash and stainless steel appliances
Mid-sized urban l-shaped medium tone wood floor eat-in kitchen photo in New York with shaker cabinets, medium tone wood cabinets, solid surface countertops, beige backsplash, ceramic backsplash and stainless steel appliances

 Vaughan Painting and Kitchen Refinishing
Example of a large minimalist l-shaped medium tone wood floor and brown floor eat-in kitchen design in Toronto with an undermount sink, flat-panel cabinets, medium tone wood cabinets, white backsplash, stainless steel appliances, two islands, white countertops and stone slab backsplash

 Metropolis Drafting and Construction Inc
A small enclosed kitchen is very common in many homes such as the home that we remodeled here.
Opening a wall to allow natural light to penetrate the space is a must. When budget is important the solution can be as you see in this project - the wall was opened and removed but a structural post remained and it was incorporated in the design.
The blue modern flat paneled cabinets was a perfect choice to contras the very familiar gray scale color scheme but it’s still compliments it since blue is in the correct cold color spectrum.
Notice the great black windows and the fantastic awning window facing the pool. The awning window is great to be able to serve the exterior sitting area near the pool.
Opening the wall also allowed us to compliment the kitchen with a nice bar/island sitting area without having an actual island in the space.
The best part of this kitchen is the large built-in pantry wall with a tall wine fridge and a lovely coffee area that we built in the sitting area made the kitchen expend into the breakfast nook and doubled the area that is now considered to be the kitchen.
 Lakeside Kitchen Design
Black maple cabinets with quartz counter tops.
Inspiration for a mid-sized industrial l-shaped medium tone wood floor eat-in kitchen remodel in New York with shaker cabinets, medium tone wood cabinets, solid surface countertops, beige backsplash, ceramic backsplash, stainless steel appliances and an island
Inspiration for a mid-sized industrial l-shaped medium tone wood floor eat-in kitchen remodel in New York with shaker cabinets, medium tone wood cabinets, solid surface countertops, beige backsplash, ceramic backsplash, stainless steel appliances and an island

Sponsored
Plain City, OH

Kuhns Contracting, Inc.
Central Ohio's Trusted Home Remodeler Specializing in Kitchens & Baths
 Lakeside Kitchen Design
Omega cabinets in Maple wood with granite counter tops.
Eat-in kitchen - mid-sized industrial l-shaped medium tone wood floor eat-in kitchen idea in New York with shaker cabinets, medium tone wood cabinets, solid surface countertops, beige backsplash, ceramic backsplash, stainless steel appliances, an island and an undermount sink
Eat-in kitchen - mid-sized industrial l-shaped medium tone wood floor eat-in kitchen idea in New York with shaker cabinets, medium tone wood cabinets, solid surface countertops, beige backsplash, ceramic backsplash, stainless steel appliances, an island and an undermount sink

 Leonid Furmansky Architectural Photographer
Kitchen - 1960s concrete floor and gray floor kitchen idea in Austin with an undermount sink, flat-panel cabinets, white cabinets, blue backsplash, subway tile backsplash, stainless steel appliances, no island and gray countertops

 Caves Kitchens
To maximize storage in this small space we retrofitted the drawers to go around the gas line.
To have more counter top surface we stole a few inches from the adjacent room which made all the difference for this small kitchen!

 Hsu McCullough
Kitchen with center island. Opens to Dining Room at end and Living Room at left. Photo by Clark Dugger
Large trendy l-shaped medium tone wood floor and brown floor enclosed kitchen photo in Los Angeles with flat-panel cabinets, white cabinets, gray backsplash, stainless steel appliances, an undermount sink, quartz countertops, stone slab backsplash and an island
Large trendy l-shaped medium tone wood floor and brown floor enclosed kitchen photo in Los Angeles with flat-panel cabinets, white cabinets, gray backsplash, stainless steel appliances, an undermount sink, quartz countertops, stone slab backsplash and an island



 Archibuild LC
Photo by Morgan Howarth
Alcove shower - contemporary gray tile gray floor alcove shower idea in DC Metro with flat-panel cabinets, medium tone wood cabinets, white walls, an undermount sink, a hinged shower door and white countertops
Alcove shower - contemporary gray tile gray floor alcove shower idea in DC Metro with flat-panel cabinets, medium tone wood cabinets, white walls, an undermount sink, a hinged shower door and white countertops
 Kitchen Tune-Up
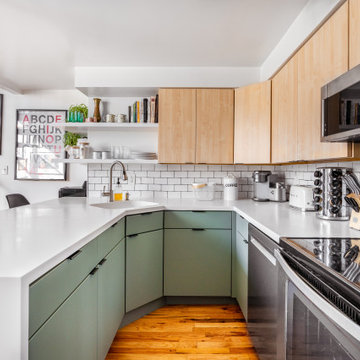
Example of a trendy u-shaped medium tone wood floor and brown floor kitchen design in New York with flat-panel cabinets, green cabinets, white backsplash, subway tile backsplash, stainless steel appliances, a peninsula and white countertops
 Aulik Design Build
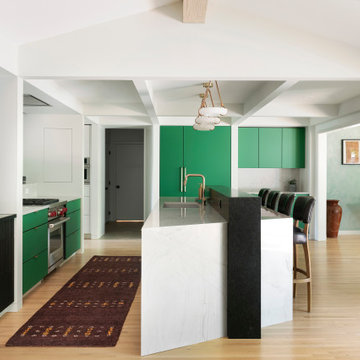
Kitchen - 1950s l-shaped light wood floor, beige floor and coffered ceiling kitchen idea in Minneapolis with an undermount sink, flat-panel cabinets, green cabinets, stainless steel appliances, an island and white countertops
14