
Search results for "Finger shaped" in Home Design Ideas

 Vancouver General Contractors
A close-up detail showcasing the premium tiling work in a Kitsilano bathroom remodel by Vancouver General Contractors. The layout features high-gloss, large-format white porcelain wall tiles with delicate marble veining that seamlessly transition into a vibrant navy blue herringbone subway tile accent wall. A sleek glass shower door hinge and a custom-built recessed niche complete this modern, spa-like enclosure.

 The Scale Collective
Portal and entrance to kids art room and immersive play room. Meant for kids to have fun, get wild and be in an immersive play environment.
Example of a mid-sized minimalist gender-neutral playroom design in San Francisco
Example of a mid-sized minimalist gender-neutral playroom design in San Francisco

 Signature Industries inc.
professionally installed to ensure the balcon's stability. Note: this balcon was installed prior to code change in Georgia, after this installation and change out, all our exterior iron products were redesigned to meet code as you will notice on our other balcon and railing projects by rebach.
Find the right local pro for your project








Sponsored
Delaware, OH

Buckeye Basements, Inc.
Central Ohio's Basement Finishing ExpertsBest Of Houzz '13-'21
 Ronbow
Example of a large minimalist eat-in kitchen design in San Francisco with flat-panel cabinets, granite countertops, white backsplash, stainless steel appliances, an island and white countertops

 Choice Kitchen and Bath Inc.
This photo shows the bathroom before the remodel - the tub is to be removed and replaced with a large shower. We updated the bathroom with white paint and white subway tiles around the vanity to create a clean modern finish.
 Patte Lau Interior Stylist
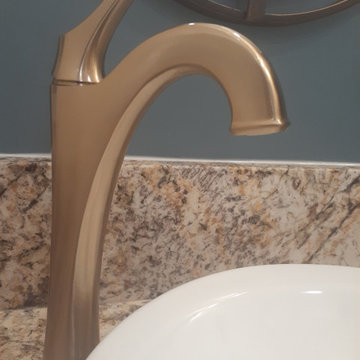
Close up photo of brushed brass fixture and curve of the mirror detail
Inspiration for a transitional home design remodel in Chicago
Inspiration for a transitional home design remodel in Chicago




 Terri Sears, Kitchen and Bath Designer
Photography by Melissa Mills
Mid-sized mountain style master gray tile and ceramic tile ceramic tile freestanding bathtub photo in Nashville with an undermount sink, flat-panel cabinets, dark wood cabinets, granite countertops, a two-piece toilet and white walls
Mid-sized mountain style master gray tile and ceramic tile ceramic tile freestanding bathtub photo in Nashville with an undermount sink, flat-panel cabinets, dark wood cabinets, granite countertops, a two-piece toilet and white walls

Sponsored
Sunbury, OH

J.Holderby - Renovations
Franklin County's Leading General Contractors - 2X Best of Houzz!



 3SI Design
This custom-designed home movie room with built-in bar blends luxury, comfort, and functionality to create the ultimate entertainment space. Rich deep green walls and blackout drapes set a dramatic tone while optimizing light control for an authentic theater experience. The fully upholstered sectional sofa offers plush, lounge-style seating, complemented by warm leather accent chairs for a refined yet relaxed atmosphere.
A custom marble-top coffee table anchors the space, while layered area rugs add warmth and acoustic softness—ideal for a dedicated media room or basement renovation.
The integrated wet bar with sink, stone countertops, custom cabinetry, and open shelving elevates the room into a true home entertainment suite. Complete with beverage refrigeration and display storage, this space is designed for seamless hosting—whether for movie nights, game days, or intimate gatherings.
Thoughtful lighting design, tailored window treatments, and high-end material selections make this luxury home theater both visually striking and highly functional. Perfect for homeowners seeking a sophisticated basement remodel or custom media room design that balances comfort, performance, and elevated style.








101