
Search results for "Finger shaped" in Home Design Ideas
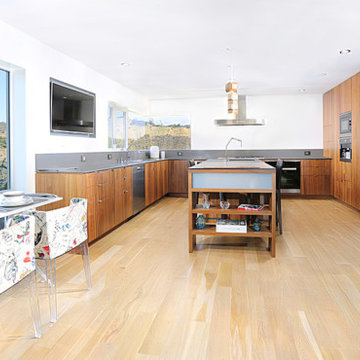
 APD Smart Homes & Wiring
Inspiration for a huge contemporary u-shaped light wood floor and beige floor open concept kitchen remodel in Los Angeles with an undermount sink, flat-panel cabinets, medium tone wood cabinets, quartz countertops, stainless steel appliances, an island and gray countertops
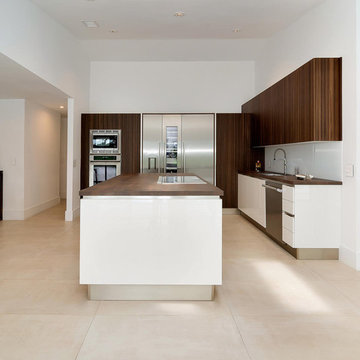
 CMR Construction Group
Open concept kitchen - mid-sized contemporary l-shaped porcelain tile and beige floor open concept kitchen idea with an undermount sink, flat-panel cabinets, dark wood cabinets, wood countertops, white backsplash, stainless steel appliances, an island and brown countertops
 CMR Construction Group
Inspiration for a mid-sized modern l-shaped concrete floor and gray floor eat-in kitchen remodel in Miami with flat-panel cabinets, dark wood cabinets, quartz countertops, gray backsplash, matchstick tile backsplash, stainless steel appliances, a peninsula and white countertops
Find the right local pro for your project
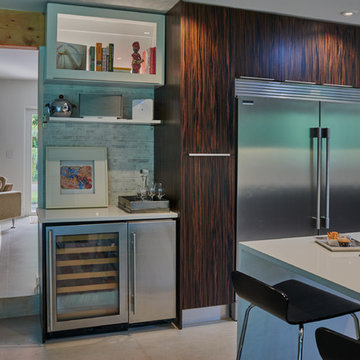 CMR Construction Group
Eat-in kitchen - mid-sized modern l-shaped concrete floor and gray floor eat-in kitchen idea in Miami with flat-panel cabinets, dark wood cabinets, quartz countertops, gray backsplash, matchstick tile backsplash, stainless steel appliances, a peninsula and white countertops
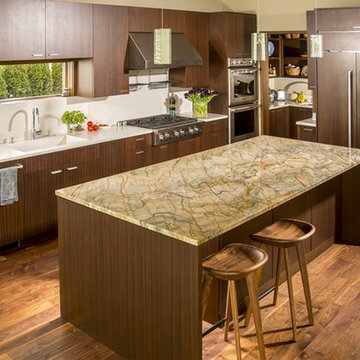
 Stone Pros Marble and Granite, Inc.
Inspiration for a large contemporary l-shaped medium tone wood floor and brown floor open concept kitchen remodel in Seattle with flat-panel cabinets, medium tone wood cabinets, quartzite countertops, white countertops, an integrated sink, white backsplash, stone slab backsplash, paneled appliances and an island
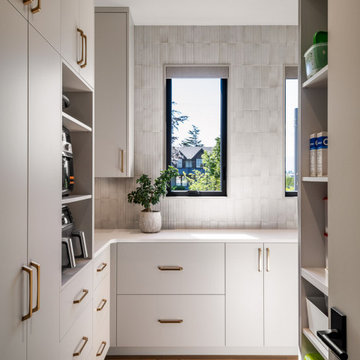
 KC Interior Design Inc.
This highly functional, luxury walk-in butler's pantry maximizes storage and utility while continuing the home's signature warm minimalist aesthetic. The space features custom flat-panel cabinetry in a soft, light gray finish, accented by heavy-duty machined brass finger pulls. An L-shaped white quartz countertop provides ample workspace, highlighted by a stunning, floor-to-ceiling vertical fluted or ribbed ceramic tile backsplash that catches the light beautifully.
Designed with modern convenience in mind, the left pantry wall boasts custom open shelving storage towers acting as an appliance garage and custom coffee station, perfectly housing a built-in espresso machine, air fryer, and kitchen tools. A black-framed picture window draws in natural light, framing outdoor residential views and highlighting a miniature potted plant accent. Warm white oak hardwood flooring runs underfoot, while built-in side open-shelving units allow easy access to everyday cookbooks and pantry essentials.
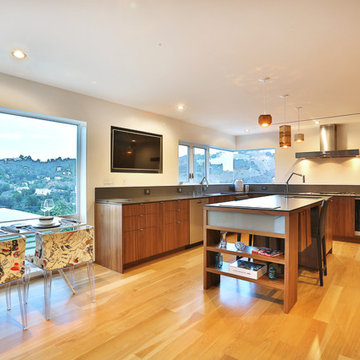 APD Smart Homes & Wiring
Open concept kitchen - huge contemporary u-shaped light wood floor and beige floor open concept kitchen idea in Los Angeles with an undermount sink, flat-panel cabinets, medium tone wood cabinets, quartz countertops, stainless steel appliances, an island and gray countertops


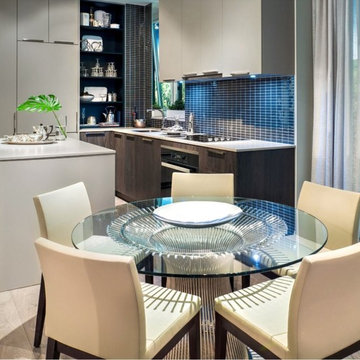
 sohoConcept
Small minimalist l-shaped light wood floor and brown floor eat-in kitchen photo in New York with an undermount sink, flat-panel cabinets, gray cabinets, quartz countertops, gray backsplash, ceramic backsplash, paneled appliances, an island and gray countertops



 La Belle Designs
Design Elements Group Hardware
Example of a transitional living room design in Dallas
Example of a transitional living room design in Dallas
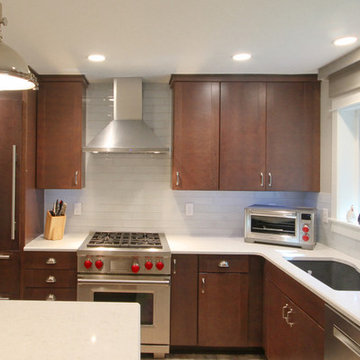
 Starlite Kitchens
In order to meet the needs of the customer, high end stainless steel appliances were used, as this was a must for this cook’s kitchen. In order to make the fridge blend with the cabinetry custom appliance panels were ordered and utilized
 Dexter Dolores Interiors
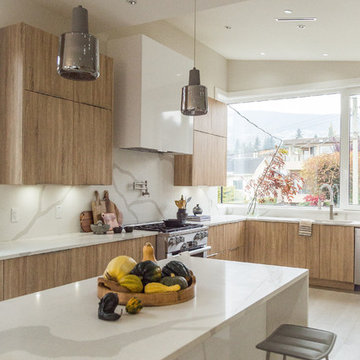
Example of a large trendy l-shaped light wood floor and beige floor open concept kitchen design in Vancouver with an undermount sink, flat-panel cabinets, light wood cabinets, quartz countertops, white backsplash, stone slab backsplash, stainless steel appliances, an island and white countertops
 Stone Pros Marble and Granite, Inc.
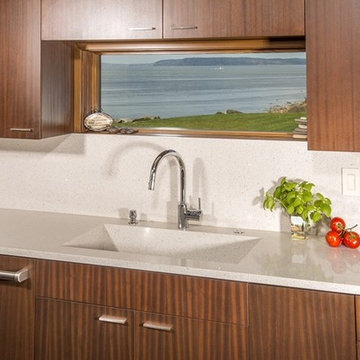
Example of a large trendy l-shaped medium tone wood floor and brown floor open concept kitchen design in Seattle with an integrated sink, flat-panel cabinets, medium tone wood cabinets, quartzite countertops, white backsplash, stone slab backsplash, paneled appliances, an island and white countertops

 J&W Inspired Home
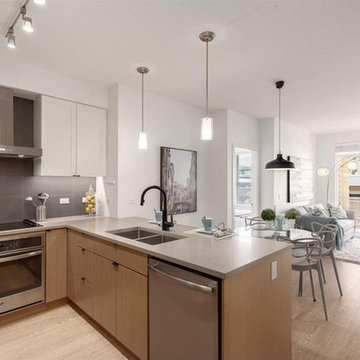
Small trendy u-shaped medium tone wood floor and brown floor open concept kitchen photo in Vancouver with a double-bowl sink, recessed-panel cabinets, white cabinets, solid surface countertops, gray backsplash, porcelain backsplash, stainless steel appliances, a peninsula and gray countertops
 Odenwald Construction Company
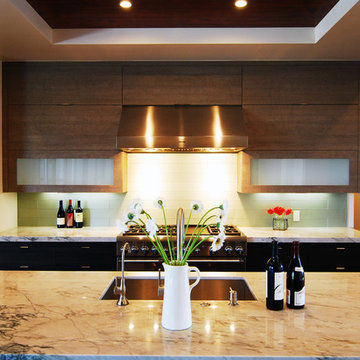
In the Kitchen we used dark lower horizontal grain cabinets with lighter grey upper cabinets. White and grey Quartzite countertops with 4x8 glass backsplash tiles. All the appliances are Thermador including the 60" refrigerator. Bamboo wood floors continue throughout the main residence. A butlers pantry includes plenty of workspace, sink microwave and storage. The floating ceiling is recessed with wood. The frosted glass cabinets on each side of the range have horizontal lift up hinges. The two sized horizontal fireplace with plaster walls divides the living room from the dining room.
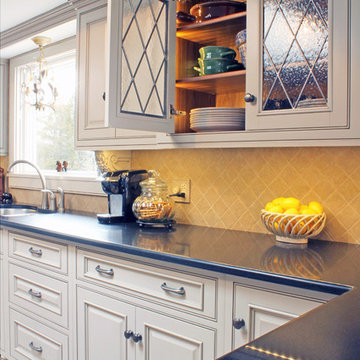
 Caves Kitchens
This custom kitchen features a back splash made from beige tiling with a criss-cross design, illuminated by the stunning under cabinet lighting.
A matching glass cabinet was built by our Caves Millwork brand with interior lighting to accent the walnut insides.
- Allison Caves, CKD
Caves Kitchens
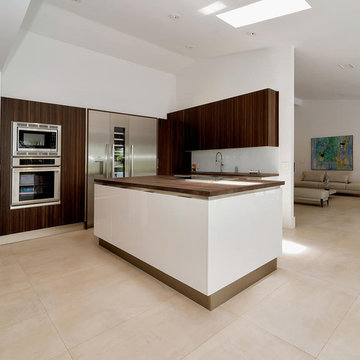 CMR Construction Group
Inspiration for a mid-sized contemporary l-shaped porcelain tile and beige floor open concept kitchen remodel with an undermount sink, flat-panel cabinets, dark wood cabinets, wood countertops, white backsplash, stainless steel appliances, an island and brown countertops


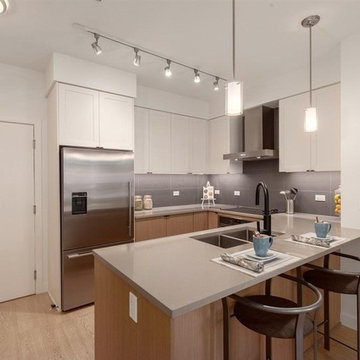 J&W Inspired Home
Small trendy u-shaped medium tone wood floor and brown floor open concept kitchen photo in Vancouver with a double-bowl sink, recessed-panel cabinets, white cabinets, solid surface countertops, gray backsplash, porcelain backsplash, stainless steel appliances, a peninsula and gray countertops
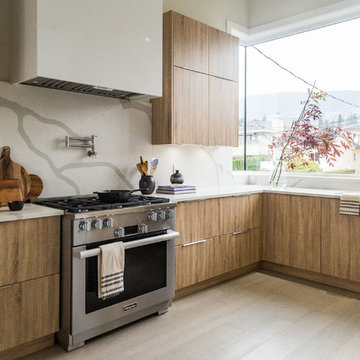 Dexter Dolores Interiors
Open concept kitchen - large contemporary l-shaped light wood floor and beige floor open concept kitchen idea in Vancouver with an undermount sink, flat-panel cabinets, light wood cabinets, quartz countertops, white backsplash, stone slab backsplash, stainless steel appliances, an island and white countertops
 BAMO
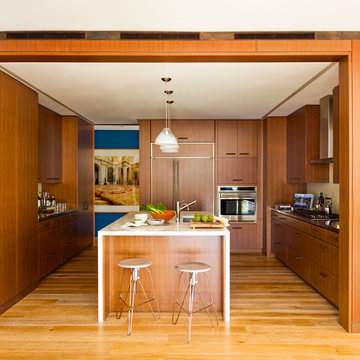
The kitchen is outfitted in cerused walnut and features a stunning custom island of impeccably worked Calacatta Oro stone.
Photography - Eric Piasecki
26