
Search results for "Finger" in Home Design Ideas
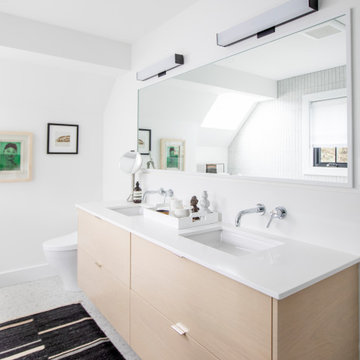
 Oliver Simon Design Inc.
Example of a trendy white floor bathroom design in Vancouver with flat-panel cabinets, light wood cabinets, white walls, an undermount sink and white countertops
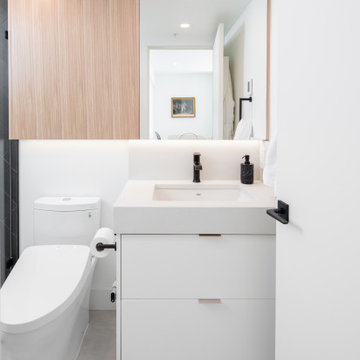
 Triple Dot Design Studio
A contemporary bathroom space with marble shower walls and porcelain tile floor. Bringing in contrast and pops of texture through black accents of tile and fixtures. A custom medicine cabinet and storage unit with wood brings warmth into the space.
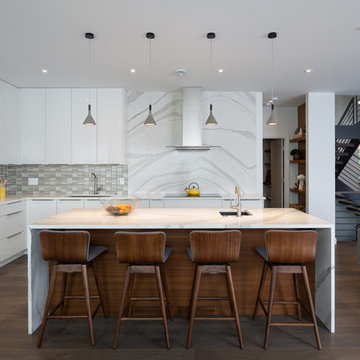
 Habitat Studio
Trendy l-shaped dark wood floor and brown floor open concept kitchen photo in Edmonton with an undermount sink, flat-panel cabinets, white cabinets, paneled appliances, an island and white countertops
Find the right local pro for your project
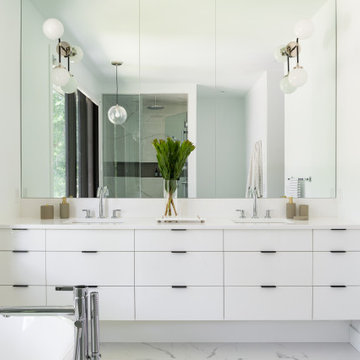
 Alykhan Velji Design
Bathroom - contemporary white floor bathroom idea in Calgary with flat-panel cabinets, white cabinets, white walls, an undermount sink and white countertops
 Bolster
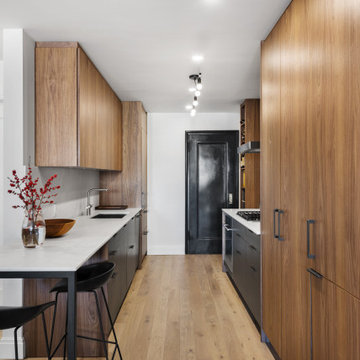
Kitchen renovation design by Bolster
Trendy galley light wood floor and beige floor kitchen photo in New York with an undermount sink, flat-panel cabinets, medium tone wood cabinets, marble countertops, white backsplash, ceramic backsplash, paneled appliances, a peninsula and white countertops
Trendy galley light wood floor and beige floor kitchen photo in New York with an undermount sink, flat-panel cabinets, medium tone wood cabinets, marble countertops, white backsplash, ceramic backsplash, paneled appliances, a peninsula and white countertops
 Elle Du Monde LLC

Transitional gray floor and double-sink bathroom photo in Atlanta with flat-panel cabinets, light wood cabinets, gray walls, an undermount sink, white countertops and a built-in vanity
 Designology Studio LLC

Kitchen - 1960s u-shaped light wood floor and beige floor kitchen idea in Santa Barbara with two islands, an undermount sink, flat-panel cabinets, white cabinets, stainless steel appliances and white countertops
 A. Michael Architecture

Example of a trendy beige floor and double-sink bathroom design in Dallas with flat-panel cabinets, light wood cabinets, beige walls, an integrated sink, beige countertops and a freestanding vanity
 Hobson Woodworks Inc
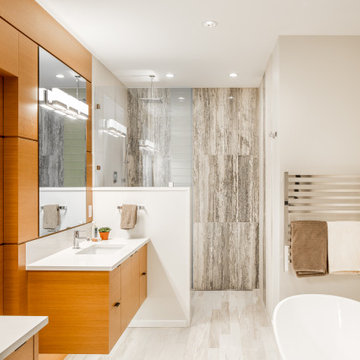
Example of a trendy gray tile gray floor freestanding bathtub design in Vancouver with flat-panel cabinets, medium tone wood cabinets, gray walls, an undermount sink and white countertops
 M-Squared Contracting Inc.

Only the chicest of modern touches for this detached home in Tornto’s Roncesvalles neighbourhood. Textures like exposed beams and geometric wild tiles give this home cool-kid elevation. The front of the house is reimagined with a fresh, new facade with a reimagined front porch and entrance. Inside, the tiled entry foyer cuts a stylish swath down the hall and up into the back of the powder room. The ground floor opens onto a cozy built-in banquette with a wood ceiling that wraps down one wall, adding warmth and richness to a clean interior. A clean white kitchen with a subtle geometric backsplash is located in the heart of the home, with large windows in the side wall that inject light deep into the middle of the house. Another standout is the custom lasercut screen features a pattern inspired by the kitchen backsplash tile. Through the upstairs corridor, a selection of the original ceiling joists are retained and exposed. A custom made barn door that repurposes scraps of reclaimed wood makes a bold statement on the 2nd floor, enclosing a small den space off the multi-use corridor, and in the basement, a custom built in shelving unit uses rough, reclaimed wood. The rear yard provides a more secluded outdoor space for family gatherings, and the new porch provides a generous urban room for sitting outdoors. A cedar slatted wall provides privacy and a backrest.
 Form Collective
Christina Faminoff

Mid-sized trendy master black and white tile and marble tile ceramic tile and gray floor bathroom photo in Vancouver with flat-panel cabinets, medium tone wood cabinets, white walls, an undermount sink, quartz countertops, a hinged shower door and white countertops
Mid-sized trendy master black and white tile and marble tile ceramic tile and gray floor bathroom photo in Vancouver with flat-panel cabinets, medium tone wood cabinets, white walls, an undermount sink, quartz countertops, a hinged shower door and white countertops
 Hammerwell, Inc.
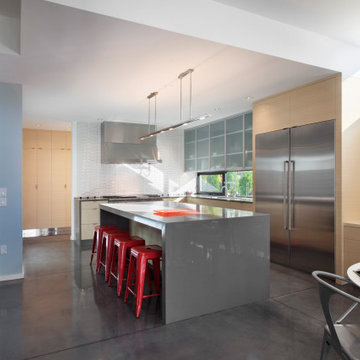
Inspiration for a contemporary l-shaped concrete floor and gray floor eat-in kitchen remodel in Denver with flat-panel cabinets, light wood cabinets, white backsplash, stainless steel appliances, an island and gray countertops
 Garner Homes
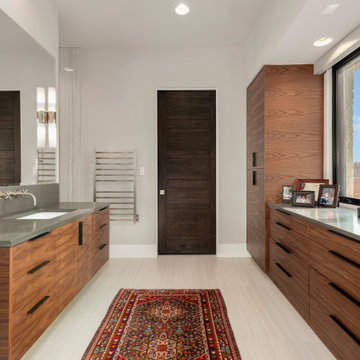
Example of a trendy gray floor bathroom design in Austin with flat-panel cabinets, medium tone wood cabinets, gray walls, an undermount sink, gray countertops and a floating vanity
 Philco Construction
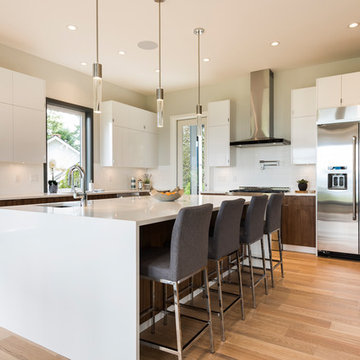
Inspiration for a contemporary l-shaped medium tone wood floor and brown floor kitchen remodel in Vancouver with an undermount sink, flat-panel cabinets, white cabinets, stainless steel appliances, an island and white countertops
 Goldcon Construction

Example of a trendy gray tile double-sink alcove shower design in Vancouver with shaker cabinets, light wood cabinets, an undermount sink, a hinged shower door, white countertops and a built-in vanity
 SHIFT Interiors
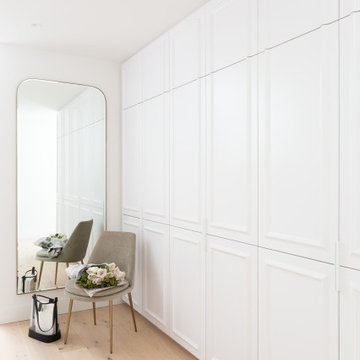
Inspiration for a contemporary light wood floor and beige floor walk-in closet remodel in Vancouver with recessed-panel cabinets and white cabinets
 Rusafova Markulis Architects
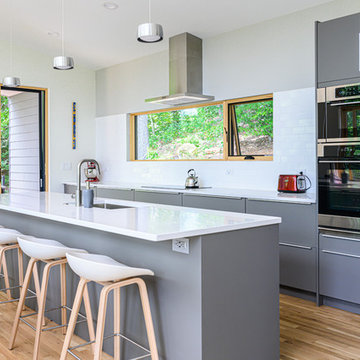
Inspiration for a contemporary galley medium tone wood floor and brown floor kitchen remodel in Other with an undermount sink, flat-panel cabinets, gray cabinets, white backsplash, stainless steel appliances, an island and white countertops
 Coddington Design
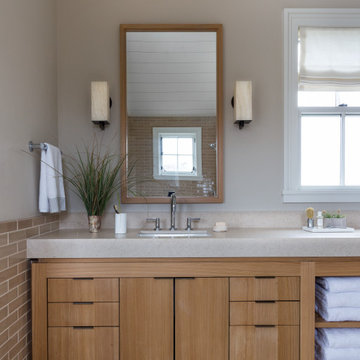
Bathroom - coastal gray floor bathroom idea in San Francisco with flat-panel cabinets, medium tone wood cabinets, beige walls, an undermount sink, beige countertops and a built-in vanity
 Flow Smart Living + Interiors
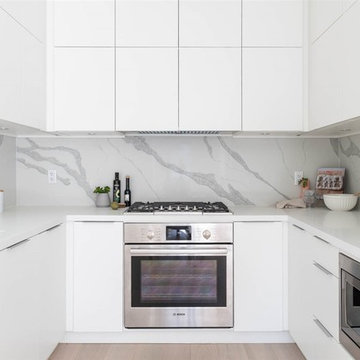
Inspiration for a contemporary u-shaped medium tone wood floor and brown floor kitchen remodel in Vancouver with flat-panel cabinets, white cabinets, stainless steel appliances, no island and white countertops
 Eleven Interiors

Bathroom - coastal white tile gray floor and double-sink bathroom idea in Boston with flat-panel cabinets, light wood cabinets, white walls, an undermount sink, blue countertops, a niche and a floating vanity
14