
Search results for "Finger" in Home Design Ideas

 Aspect Design Build
Inspiration for a large contemporary master gray floor and porcelain tile freestanding bathtub remodel in Minneapolis with flat-panel cabinets, gray cabinets, gray walls, an undermount sink and gray countertops

 Baylis Architects
Photography by Scott Van Dyke © Scott Van Dyke Photography http://www.scottvandyke.com/

 Pearson Design Group
Example of a large mountain style l-shaped concrete floor eat-in kitchen design in Other with an undermount sink, flat-panel cabinets, an island, medium tone wood cabinets, marble countertops and stainless steel appliances
Find the right local pro for your project
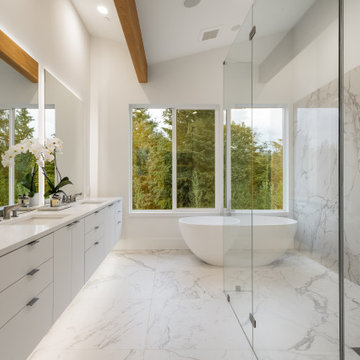
 Baluco
Modern luxury Master Bath with Walk in curbless shower. porcelain slabs on the Shower wall
Example of a large trendy master white tile and stone slab ceramic tile, white floor, double-sink and vaulted ceiling bathroom design in Seattle with white cabinets, white walls, an undermount sink, quartz countertops, white countertops, flat-panel cabinets and a floating vanity
Example of a large trendy master white tile and stone slab ceramic tile, white floor, double-sink and vaulted ceiling bathroom design in Seattle with white cabinets, white walls, an undermount sink, quartz countertops, white countertops, flat-panel cabinets and a floating vanity
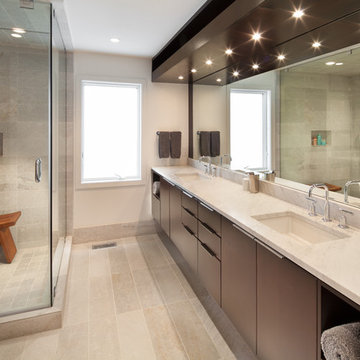
 Archibuild LC
Photo by Morgan Howarth
Inspiration for a contemporary gray tile gray floor corner shower remodel in DC Metro with flat-panel cabinets, dark wood cabinets, white walls, an undermount sink, a hinged shower door and white countertops
Inspiration for a contemporary gray tile gray floor corner shower remodel in DC Metro with flat-panel cabinets, dark wood cabinets, white walls, an undermount sink, a hinged shower door and white countertops

 Lauren's Interiors
Example of a mid-century modern galley concrete floor, gray floor and wood ceiling kitchen design in San Francisco with an undermount sink, flat-panel cabinets, white cabinets, stainless steel appliances and white countertops

Bathroom - contemporary light wood floor and beige floor bathroom idea in Boston with flat-panel cabinets, light wood cabinets, an undermount sink and white countertops
 Jeff King & Company
Matthew Millman Photography

Mid-sized beach style master ceramic tile and double-sink alcove shower photo in San Francisco with flat-panel cabinets, an undermount sink, marble countertops, a hinged shower door, a floating vanity and light wood cabinets
Mid-sized beach style master ceramic tile and double-sink alcove shower photo in San Francisco with flat-panel cabinets, an undermount sink, marble countertops, a hinged shower door, a floating vanity and light wood cabinets
 Restructure Studio
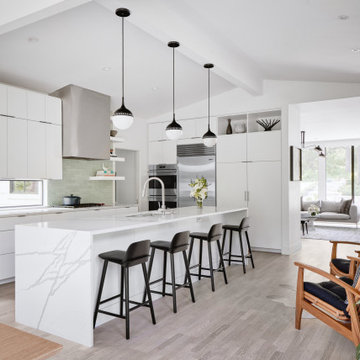
Restructure Studio's Brookhaven Remodel updated the entrance and completely reconfigured the living, dining and kitchen areas, expanding the laundry room and adding a new powder bath. Guests now enter the home into the newly-assigned living space, while an open kitchen occupies the center of the home.
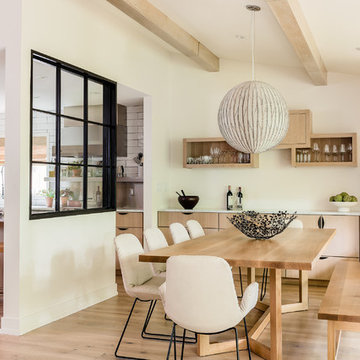
Inspiration for a contemporary light wood floor and beige floor dining room remodel in Boston with beige walls

 Hudson Gray Design
Inspiration for a mid-sized contemporary galley light wood floor and beige floor kitchen remodel in DC Metro with flat-panel cabinets, black cabinets, quartz countertops, an island, white countertops, an undermount sink, white backsplash, subway tile backsplash and stainless steel appliances

 Estes/Twombly Architects, Inc.
Kitchen - mid-sized contemporary l-shaped kitchen idea in Providence with an undermount sink, flat-panel cabinets, medium tone wood cabinets, metallic backsplash, metal backsplash, stainless steel appliances and an island

 User
UserPeter Murdock
Trendy kitchen photo in New York with an undermount sink, flat-panel cabinets, blue cabinets, white backsplash and stainless steel appliances
Trendy kitchen photo in New York with an undermount sink, flat-panel cabinets, blue cabinets, white backsplash and stainless steel appliances
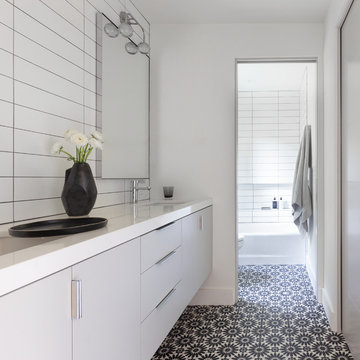
 Sarahliz Lawson Design
New Modern House Construction in Palo Alto, California
Builder: Ammirato Construction
Photography: David Duncan Livingston
Trendy white tile cement tile floor and multicolored floor bathroom photo in San Francisco with flat-panel cabinets, gray cabinets, white walls, an undermount sink and white countertops
Trendy white tile cement tile floor and multicolored floor bathroom photo in San Francisco with flat-panel cabinets, gray cabinets, white walls, an undermount sink and white countertops
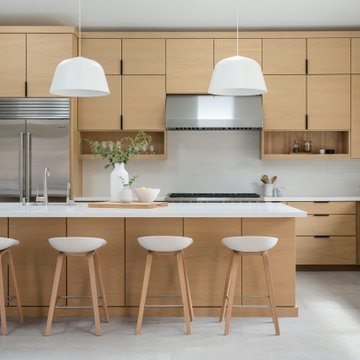
 sk7 design studios, inc.
Beautiful kitchen with a 14' long kitchen island.
Inspiration for a large modern l-shaped gray floor open concept kitchen remodel in San Diego with flat-panel cabinets, light wood cabinets, quartzite countertops, an island, an undermount sink, white backsplash, stainless steel appliances and white countertops
Inspiration for a large modern l-shaped gray floor open concept kitchen remodel in San Diego with flat-panel cabinets, light wood cabinets, quartzite countertops, an island, an undermount sink, white backsplash, stainless steel appliances and white countertops

Eat-in kitchen - small scandinavian u-shaped light wood floor and beige floor eat-in kitchen idea in New York with flat-panel cabinets, white cabinets, white appliances, no island and black countertops

 Morgan Howarth Photography
Example of a mid-sized trendy l-shaped medium tone wood floor and brown floor open concept kitchen design in DC Metro with flat-panel cabinets, quartz countertops, white backsplash, stainless steel appliances, an island, gray countertops, an undermount sink and medium tone wood cabinets

 Hudson + Bloum Design
Trendy green tile and subway tile mosaic tile floor, gray floor and double-sink bathroom photo in Other with flat-panel cabinets, light wood cabinets, white walls, an undermount sink, white countertops and a floating vanity
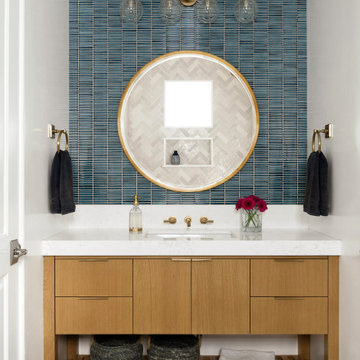
 Michelle Pelech
Transitional blue tile and matchstick tile beige floor and single-sink bathroom photo in San Luis Obispo with flat-panel cabinets, medium tone wood cabinets, white walls, an undermount sink, white countertops and a built-in vanity
 Sarahliz Lawson Design
Alcove shower - contemporary white tile and stone slab white floor alcove shower idea in San Francisco with flat-panel cabinets, white cabinets, an undermount sink, a hinged shower door and white countertops
1