
Search results for "Fingertips" in Home Design Ideas
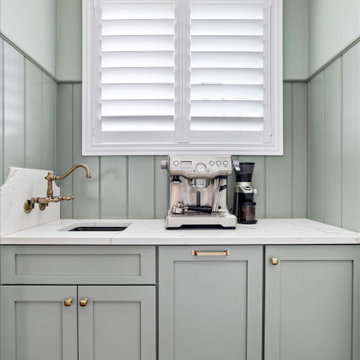
 KITCHEN CREATIONS LTD
What a way to announce the 2022 Sherwin Williams color of the year “Evergreen Fog” on Dakota custom cabinets. A modern cottage style is achieved with this unique combination of materials and finishes. A wide plank beadboard backsplash highlights the natural walnut hood and floating shelves. Truly a cook’s kitchen with everything at your fingertips.
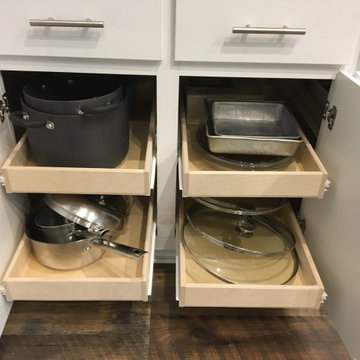
 Christy Collection International
Pots and pans stored easily and in reach. Lids never lost again. Ease of rolling out into your space and at your fingertips.
Example of a mid-sized trendy kitchen design in Charleston
Example of a mid-sized trendy kitchen design in Charleston

 Harwick Homes
This multi-purpose room in the new addition serves family and guests who want to sit back and read or watch a game on the big screen television. A wet bar and refrigerator drawers allow for beverages to be at your fingertips.
Amber Frederiksen Photography
Find the right local pro for your project
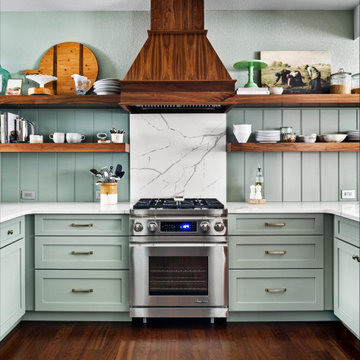 KITCHEN CREATIONS LTD
What a way to announce the 2022 Sherwin Williams color of the year “Evergreen Fog” on Dakota custom cabinets. A modern cottage style is achieved with this unique combination of materials and finishes. A wide plank beadboard backsplash highlights the natural walnut hood and floating shelves. Truly a cook’s kitchen with everything at your fingertips.

 Eileen Kollias Design
Conveniently store you coffee pods and cups right at your fingertips!
Enclosed kitchen - huge traditional l-shaped medium tone wood floor and brown floor enclosed kitchen idea with an undermount sink, recessed-panel cabinets, medium tone wood cabinets, quartz countertops, beige backsplash, marble backsplash, stainless steel appliances, an island and white countertops
Enclosed kitchen - huge traditional l-shaped medium tone wood floor and brown floor enclosed kitchen idea with an undermount sink, recessed-panel cabinets, medium tone wood cabinets, quartz countertops, beige backsplash, marble backsplash, stainless steel appliances, an island and white countertops

 GHStyleworks
...everything you need at your fingertips!
Photography for ORGANIZED INTERIORS by JACKSON PHOTOGRAPHY & DESIGN
Example of a large transitional women's dark wood floor walk-in closet design in Toronto
Example of a large transitional women's dark wood floor walk-in closet design in Toronto

 Thyme & Place Design LLC
This beautiful kitchen is Thyme & Place Design's take on modern farmhouse style. White painted full access custom cabinets frame the perimeter of the space and a custom soft gray paint adorns the island cabinetry. The former kitchen felt tight and lacked style while this new kitchen has attitude to spare. Sub Zero and Wolf appliances set the stage for a cooks delight. An antique barn beam was used to create the mantle and corbels for an updated version of a mantle hood. Ample storage for everything a gourmet cook could want was provided. Deep drawers hold all the pots and pans for daily cooking. Pull out storage holds oil and vinegar bottles for instant recipe inspiration. A magic corner cabinet allows access to mixing bowls and colanders. Extra height wall cabinet storage contains several sets of dishes and most used foods at the cook’s fingertips. The island does double duty providing seating for extra guests, presenting a large expanse of countertop for all types of cooking prep. There is a microwave drawer for quick reheats and the most coveted by a baker, a built-in mixer lift. Behind the island, an oversized glass door pantry closet holds everything from pantry staples, to holiday dishes and oversized cooking and serving pieces. The dining area found a renewed sense of purpose with the removal of walls which cut it off from the rest of the home. New sky lights and a updated sliding door flood the space with light and open the view to the beautiful yard. A coffee bar was added which includes additional dish storage and a beverage center. Black ebonized maple with honey bronze hardware is a dramatic balance to the white and grey of the kitchen. The space was further opened to the family room which is now an integrated part of the family’s gatherings. Honey Bronze accents are repeated in the light fixtures over the island and as an accent on the sconces above the coffee bar.

 Cabinet Warehouse
At your fingertips! This Pull Down Spice Rack makes it easy to get to what you need without rooting in the back of the cabinet for that one spice you can never find.
From Schrock

 Portland Development Group Investments
The art of new cooking adventures at your fingertips
Eat-in kitchen - large modern single-wall light wood floor and brown floor eat-in kitchen idea in Portland with a farmhouse sink, shaker cabinets, white cabinets, granite countertops, white backsplash, ceramic backsplash, stainless steel appliances, an island and white countertops
Eat-in kitchen - large modern single-wall light wood floor and brown floor eat-in kitchen idea in Portland with a farmhouse sink, shaker cabinets, white cabinets, granite countertops, white backsplash, ceramic backsplash, stainless steel appliances, an island and white countertops
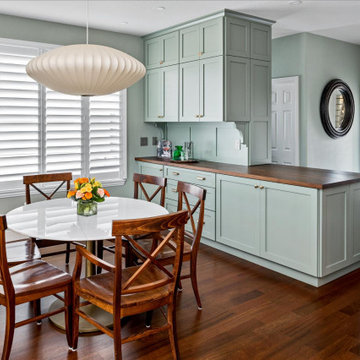 KITCHEN CREATIONS LTD
What a way to announce the 2022 Sherwin Williams color of the year “Evergreen Fog” on Dakota custom cabinets. A modern cottage style is achieved with this unique combination of materials and finishes. A wide plank beadboard backsplash highlights the natural walnut hood and floating shelves. Truly a cook’s kitchen with everything at your fingertips.

 Linly Designs
Why not enjoy getting your hair done in the was and luxury of your own home. With every design resource at our fingertips, our designers can transform your home theater, wine cellar, salon, or any other unique space into the room of your dreams!

 Closet Factory
Embarking on a garage remodeling project is a transformative endeavor that can significantly enhance both the functionality and aesthetics of the space.
By investing in tailored storage solutions such as cabinets, wall-mounted organizers, and overhead racks, one can efficiently declutter the area and create a more organized storage system. Flooring upgrades, such as epoxy coatings or durable tiles, not only improve the garage's appearance but also provide a resilient surface.
Adding custom workbenches or tool storage solutions contributes to a more efficient and user-friendly workspace. Additionally, incorporating proper lighting and ventilation ensures a well-lit and comfortable environment.
A remodeled garage not only increases property value but also opens up possibilities for alternative uses, such as a home gym, workshop, or hobby space, making it a worthwhile investment for both practicality and lifestyle improvement.
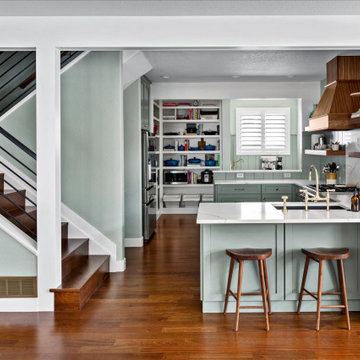 KITCHEN CREATIONS LTD
What a way to announce the 2022 Sherwin Williams color of the year “Evergreen Fog” on Dakota custom cabinets. A modern cottage style is achieved with this unique combination of materials and finishes. A wide plank beadboard backsplash highlights the natural walnut hood and floating shelves. Truly a cook’s kitchen with everything at your fingertips.

 smartSPACE - Home Theatre and Automation
All of your home systems are at your fingertips with the SAVANT control system
Living room - contemporary living room idea in Calgary
Living room - contemporary living room idea in Calgary
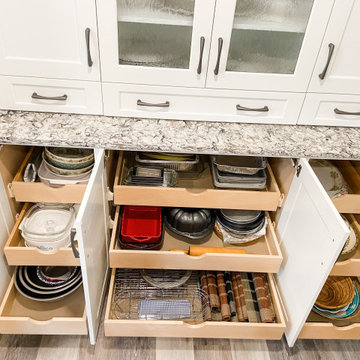
 Stephanie McDowell - Designer
The built ins have 3 adjustable rollouts inside, providing ultra-accessible storage right at your fingertips
Example of a transitional kitchen design in Baltimore
Example of a transitional kitchen design in Baltimore
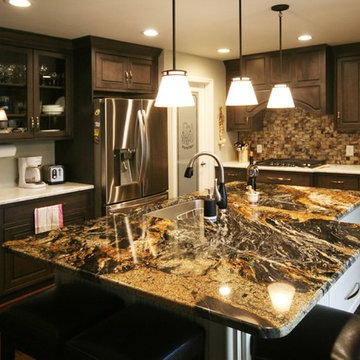
 Jerry Schuster - Remodeling Specialist
Beautiful to look at, it's also a fantastic kitchen within which to cook. Everything is at one's fingertips! You can see the glass door which leads to a walk-in pantry. It's large with room to spare.

 User
UserMetropica condominium in Sunrise puts all the conveniences of N Flamingo Road Avenue right at resident’s fingertips.
 Lighter And Brighter
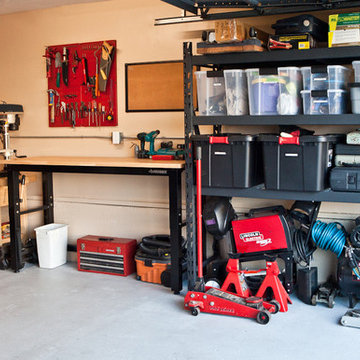
SO MUCH FUN SPACE TO WORK. THERE'S NOTHING LIKE A GOOD SIZED WORK BENCH AND ALL YOUR TOOLS AT YOUR FINGERTIPS!
Example of a mid-sized trendy detached one-car home design design in Los Angeles
Example of a mid-sized trendy detached one-car home design design in Los Angeles
 Closet Factory
Embarking on a garage remodeling project is a transformative endeavor that can significantly enhance both the functionality and aesthetics of the space.
By investing in tailored storage solutions such as cabinets, wall-mounted organizers, and overhead racks, one can efficiently declutter the area and create a more organized storage system. Flooring upgrades, such as epoxy coatings or durable tiles, not only improve the garage's appearance but also provide a resilient surface.
Adding custom workbenches or tool storage solutions contributes to a more efficient and user-friendly workspace. Additionally, incorporating proper lighting and ventilation ensures a well-lit and comfortable environment.
A remodeled garage not only increases property value but also opens up possibilities for alternative uses, such as a home gym, workshop, or hobby space, making it a worthwhile investment for both practicality and lifestyle improvement.
 Platt Builders
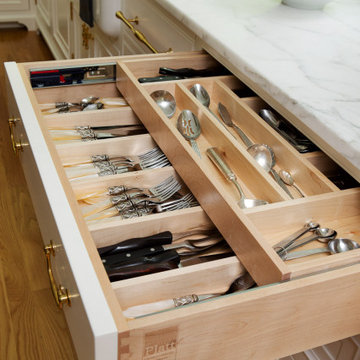
A drawer in drawer flatware organizer keeps all your necessary tools at your fingertips.
Inspiration for a timeless home design remodel in Boston
Inspiration for a timeless home design remodel in Boston
6