
Search results for "Fingertips" in Home Design Ideas

 Cabinet Warehouse
A pullout for a corner cabinet makes difficult spaces easy to reach, and brings items right to your fingertips!
From Schrock
Inspiration for a timeless kitchen remodel in Denver
Inspiration for a timeless kitchen remodel in Denver

 User
UserMurano Grande at Portofino puts the best of Miami at your fingertips including South Beach, just 10 min. from home!

 Beatty Lumber Company
Lots of big drawers bring the contents of these cabinets right to your fingertips.
Mid-sized elegant galley medium tone wood floor eat-in kitchen photo in Philadelphia with an undermount sink, raised-panel cabinets, beige cabinets, quartz countertops, beige backsplash, stone tile backsplash, black appliances and no island
Mid-sized elegant galley medium tone wood floor eat-in kitchen photo in Philadelphia with an undermount sink, raised-panel cabinets, beige cabinets, quartz countertops, beige backsplash, stone tile backsplash, black appliances and no island
Find the right local pro for your project

 Nancy Finneson | DeMane Design
Organized drawers, like these. make cooking easier. These great cooks needed a space that allowed for entertaining and multiple work zones. Storage was optimized and is efficient with pull-outs and dividers. The kitchen has almost doubled in size and now includes two dishwashers for easy clean up. Lighting was appointed with sparkling pendants, task lighting under cabinets and even the island has a soft glow. A happy space with room to work and entertain. Photo: DeMane DesignWinner: 1st Place ASID WA, Large Kitchen

 Studio Dearborn
A built in desk in the kitchen area functions as command central for the family's activities.
Example of a large cottage l-shaped dark wood floor eat-in kitchen design in New York with an undermount sink, shaker cabinets, gray cabinets, quartzite countertops, gray backsplash, stone slab backsplash, stainless steel appliances and an island
Example of a large cottage l-shaped dark wood floor eat-in kitchen design in New York with an undermount sink, shaker cabinets, gray cabinets, quartzite countertops, gray backsplash, stone slab backsplash, stainless steel appliances and an island

 Closet Factory
Made of solid walnut with a clear coat finish. Notice the built-in speakers along the top, decorative arches with built-in lighting and ample storage for media. This unit is perfect for a stylish media aficionado. Closet Factory Orlando.
See more photos of this project under 'Wall-to-Wall Wood Entertainment Center'.

 Hedgeford & Berkley
This open concept kitchen creates open, functional use of space by having everything at your fingertips. Mirrored built-ins offer a sleek modern feel without taking up counterspace.
Kam Hameed
 Cabinet Warehouse
Making use of every single inch. This Gourmet Super Cabinet keeps everything right at your fingertips and allows you to organize just the way you've always wanted.
From Schrock

 John Mast Construction, Inc.
The modern Kitchen may appear small but is efficiently designed to have everything at your fingertips while you are cooking or backing. The modern design gives a smooth clean look.
Designed and Constructed by John Mast Construction, Photo by Caleb Mast

 Design Concepts/Interiors, LLC
Michelangelo Marble tops this stunning bamboo vanity with coordinating medicine cabinet and shelving above. The blue and white glass and stone mosaic adds some real interest!
Photo by Anastassios Mentis
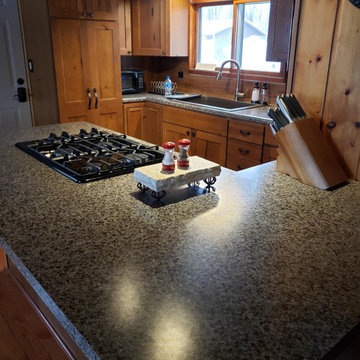
 Bernard Building Center Inc.
What a difference! This beautiful wrap-around kitchen with everything close at hand brings convenience to the cook's fingertips.
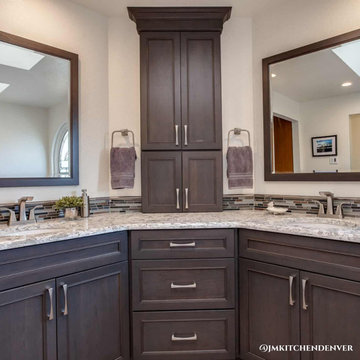
 JM Kitchen & Bath Design
With everything neatly tucked away, you'll have everything you need right at your fingertips. Plus, the undermount sinks make cleaning a breeze. ?
Bathroom - bathroom idea in Denver
Bathroom - bathroom idea in Denver

 Ryan Dittmann
This Sonos Play 1 and elegant Flexson speaker stand suit the space perfectly. The Play 1 produces great sound and provides music streaming at your fingertips.

 Bartels Doors & Hardware
We’ve been perfecting our slide show for quite some time—it’s no wonder we are the industry leaders. With so many options at your fingertips—from barn, pocket and closet doors to room dividers—allow us to be your sliding door company.

 Designer's Edge Kitchen & Bath
Everything at your fingertips!
Example of a large galley medium tone wood floor eat-in kitchen design in Portland with shaker cabinets, white cabinets, quartz countertops, stainless steel appliances, an island and white countertops
Example of a large galley medium tone wood floor eat-in kitchen design in Portland with shaker cabinets, white cabinets, quartz countertops, stainless steel appliances, an island and white countertops
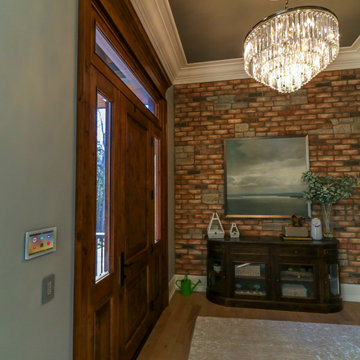
 Bekins
Control your home with a tap. A thoughtfully placed smart home control panel near the entry puts lighting, climate, security, and entertainment right at your fingertips the moment you walk through the door.

 Core Home Solutions, Inc.
- Custom mid-century modern furniture vanity
- European-design patchwork shower tile
- Modern-style toilet
- Porcelain 12 x 24 field tile
- Modern 3/8" heavy glass sliding shower door
- Modern multi-function shower panel
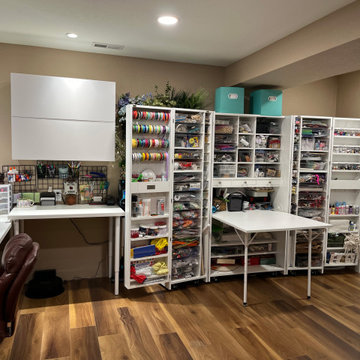
 ES Designs
The crafting area also hosts a small home office and an expandable storage cabinet with supplies and tools at your fingertips. With dimable lighting this area can be relaxed or bright when needed.

 Creative Designs by Judy, LLC
Enjoy preparing delicious meals with everything at your fingertips. Mixer and microwave in island cabinets.
Mid-sized transitional u-shaped porcelain tile and beige floor eat-in kitchen photo in DC Metro with an undermount sink, flat-panel cabinets, white cabinets, white backsplash, ceramic backsplash, stainless steel appliances, an island, quartz countertops and black countertops
Mid-sized transitional u-shaped porcelain tile and beige floor eat-in kitchen photo in DC Metro with an undermount sink, flat-panel cabinets, white cabinets, white backsplash, ceramic backsplash, stainless steel appliances, an island, quartz countertops and black countertops
 Joyce Lehman
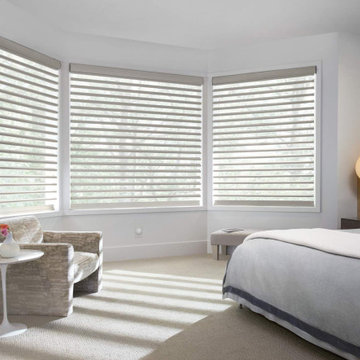
Light control sat your fingertips with Powerview operating system
Great for safety, security as well as privacy and the ultimate light control with insulation
5