
Search results for "Finished basement ideas" in Home Design Ideas

 FBC Remodel
©Finished Basement Company
Basement - huge transitional walk-out vinyl floor and brown floor basement idea in Denver with beige walls, a corner fireplace and a stone fireplace
Basement - huge transitional walk-out vinyl floor and brown floor basement idea in Denver with beige walls, a corner fireplace and a stone fireplace

 La Casa Builders Inc.
Dino Tonn Photography
Inspiration for a mid-sized mediterranean l-shaped dark wood floor and brown floor wet bar remodel in Phoenix with dark wood cabinets, raised-panel cabinets, concrete countertops, beige backsplash and stone tile backsplash
Inspiration for a mid-sized mediterranean l-shaped dark wood floor and brown floor wet bar remodel in Phoenix with dark wood cabinets, raised-panel cabinets, concrete countertops, beige backsplash and stone tile backsplash

 Don Foote Contracting
Shoe Palace closet in master bedroom. Fluorescent lights come on automatically when doors open. Terrific use of eave space.
design: Marta Kruszelnicka
photo: Todd Gieg
Find the right local pro for your project

 Matrix Basement Finishing
Basement - huge transitional walk-out porcelain tile and gray floor basement idea in Chicago with beige walls and no fireplace

 Redstart Construction, Inc.
Picture Perfect House
Inspiration for a mid-sized transitional single-wall black floor and slate floor wet bar remodel in Chicago with white backsplash, wood backsplash, black countertops, medium tone wood cabinets, an undermount sink, recessed-panel cabinets and soapstone countertops
Inspiration for a mid-sized transitional single-wall black floor and slate floor wet bar remodel in Chicago with white backsplash, wood backsplash, black countertops, medium tone wood cabinets, an undermount sink, recessed-panel cabinets and soapstone countertops
 FBC Remodel
©Finished Basement Company
Huge elegant look-out vinyl floor and brown floor basement photo in Denver with beige walls and no fireplace
Huge elegant look-out vinyl floor and brown floor basement photo in Denver with beige walls and no fireplace

 Doug Ashy Cabinet Design Center
Transitional l-shaped entryway photo in New Orleans with an undermount sink, shaker cabinets, gray cabinets, quartz countertops, white backsplash, cement tile backsplash, stainless steel appliances and an island



 IMPROVE or MOVE
Bar Area of the Basement
Wet bar - large contemporary galley porcelain tile wet bar idea in New York with blue walls, an undermount sink, shaker cabinets, dark wood cabinets, granite countertops, multicolored backsplash and stone tile backsplash
Wet bar - large contemporary galley porcelain tile wet bar idea in New York with blue walls, an undermount sink, shaker cabinets, dark wood cabinets, granite countertops, multicolored backsplash and stone tile backsplash

 ACM Design

Lower level bar perfect for entertaining. The calming gray cabinetry pairs perfectly with the countertops and pendants.
Meechan Architectural Photography
 Precision Construction
basement finish in Tiburon area- approximately 1200 sq ft basement that includes 2 bedrooms- custom bathroom with double vanity and 4x5 tile shower. amazing projection screen and bar area with accent lighting to highlight basement
 Annette Jaffe Interiors
This 4,500 sq ft basement in Long Island is high on luxe, style, and fun. It has a full gym, golf simulator, arcade room, home theater, bar, full bath, storage, and an entry mud area. The palette is tight with a wood tile pattern to define areas and keep the space integrated. We used an open floor plan but still kept each space defined. The golf simulator ceiling is deep blue to simulate the night sky. It works with the room/doors that are integrated into the paneling — on shiplap and blue. We also added lights on the shuffleboard and integrated inset gym mirrors into the shiplap. We integrated ductwork and HVAC into the columns and ceiling, a brass foot rail at the bar, and pop-up chargers and a USB in the theater and the bar. The center arm of the theater seats can be raised for cuddling. LED lights have been added to the stone at the threshold of the arcade, and the games in the arcade are turned on with a light switch.
 Bestway Basements

Example of a mid-sized transitional underground light wood floor basement design in New York with gray walls and no fireplace

 Harmony Drive Interiors
Elegant medium tone wood floor seated home bar photo in DC Metro with open cabinets, dark wood cabinets, brick backsplash and beige countertops

Sponsored
Columbus, OH

Hope Restoration & General Contracting
Columbus Design-Build, Kitchen & Bath Remodeling, Historic Renovations
 Craftsmen Home Improvements
We know the basement is all the way downstairs. Make the walk worth it with these remodel ideas.
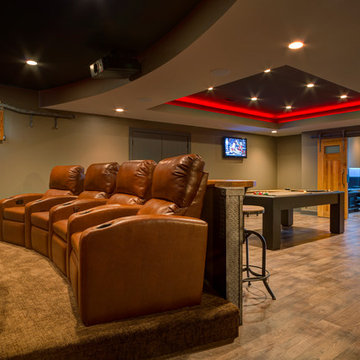

 Matrix Basement Finishing
Huge transitional walk-out porcelain tile and gray floor basement photo in Chicago with beige walls and no fireplace
 Matrix Basement Finishing
Inspiration for a huge contemporary walk-out carpeted and beige floor basement remodel in Chicago with beige walls

Sponsored
Delaware, OH

Buckeye Basements, Inc.
Central Ohio's Basement Finishing ExpertsBest Of Houzz '13-'21
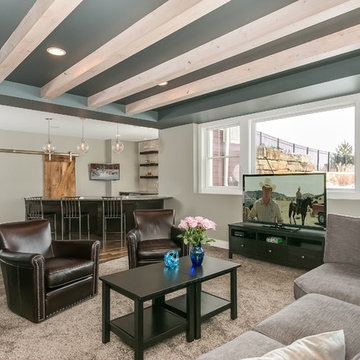 FBC Remodel
©Finished Basement Company
Huge trendy look-out medium tone wood floor and brown floor basement photo in Minneapolis with gray walls and no fireplace
Huge trendy look-out medium tone wood floor and brown floor basement photo in Minneapolis with gray walls and no fireplace
 Matrix Basement Finishing

Inspiration for a large contemporary look-out medium tone wood floor and brown floor basement remodel in Chicago with gray walls and no fireplace
 FBC Remodel
©Finished Basement Company

Mid-sized transitional 3/4 white tile and subway tile medium tone wood floor and brown floor alcove shower photo in Minneapolis with furniture-like cabinets, beige cabinets, a one-piece toilet, blue walls, an undermount sink, marble countertops, a hinged shower door and multicolored countertops
Mid-sized transitional 3/4 white tile and subway tile medium tone wood floor and brown floor alcove shower photo in Minneapolis with furniture-like cabinets, beige cabinets, a one-piece toilet, blue walls, an undermount sink, marble countertops, a hinged shower door and multicolored countertops
17