
Search results for "Finished" in Home Design Ideas

 HAUS | Architecture For Modern Lifestyles
Modern kitchen at twilight - Interior Architecture: HAUS | Architecture + LEVEL Interiors - Photography: Ryan Kurtz
Mid-sized trendy l-shaped travertine floor eat-in kitchen photo in Indianapolis with a single-bowl sink, flat-panel cabinets, medium tone wood cabinets, marble countertops, white backsplash, glass sheet backsplash, paneled appliances and an island
Mid-sized trendy l-shaped travertine floor eat-in kitchen photo in Indianapolis with a single-bowl sink, flat-panel cabinets, medium tone wood cabinets, marble countertops, white backsplash, glass sheet backsplash, paneled appliances and an island

 MONTGOMERY HOME DESIGN
Inspiration for a french country brick floor kitchen remodel with raised-panel cabinets, beige cabinets, multicolored backsplash, paneled appliances, an island and gray countertops

 Kate Roos Design LLC
This 1930’s gem did not have a functional, beautiful kitchen. In fact, many cabinets barely opened, and some appliances didn’t even work.
The top priority was to replace the cabinetry, appliances, and finishes in the main kitchen and butler’s pantry for better functionality. The original footprint was kept mostly intact, with only minor adjustments to improve flow, connectivity, and layout. Custom cabinetry was designed to enhance storage, and a suite of high-performance appliances was installed. Finishes like a herringbone tile floor and soapstone countertops were chosen for longevity and durability.
The secondary goal was to match the beauty of the rest of the home, with traditional elements, symmetry, and warmth. Details like fluting on the range hood and a unique corbel shape mirror original moldings. Stained oak accents were color-matched to the home’s existing woodwork. White oak cabinet interiors and custom inserts create a furniture-like feel.
The finished design blends seamlessly into the historic home, and also enhances functionality for day-to-day living, hosting, and gathering.
Find the right local pro for your project

Mid-sized tuscan l-shaped limestone floor and beige floor eat-in kitchen photo in Orange County with glass-front cabinets, beige cabinets, beige backsplash, paneled appliances, an island, a farmhouse sink, quartzite countertops and limestone backsplash

 Kitchen Design Concepts
With a little bit of love, you can transform your kitchen into a space you love to spend time in! Many people are so used to their surroundings that we don’t realize what a little bit of paint and new finishes can do to change a room. That’s exactly the case of this kitchen. Actually, the cabinetry was already refinished prior to us coming into the picture, our clients couldn’t wait! So, we had the opportunity to incorporate those finishing touches to really seal the deal of this space. Today, this kitchen is up-to-date and classic. It really will stand the test of time! To learn more about this space, continue reading below:
Cabinets
The cabinetry was already refinished prior to us doing our magic. But we love how the crisp and clean finishes of the cabinetry pairs so well with the new finishes and materials we incorporated. To elevate the cabinetry, we embellished the doors and drawers with 5 inch “Emerald” hardware from Top Knobs (TK288BSN).
Countertops
At first glance, you may have noticed we incorporated beautiful marble countertops to this space. So, what if we told you those countertops are not made of marble? Actually, not even close! These countertops are a beautiful 3cm Cambria quartz in the finish “Ironsbridge”. The specs of grey and veining in the countertops might have fooled you! We love the way it looks in this space.
Backsplash
Subway tiles have been around a long time. Still, we love the classic look of subway tile and our clients are always requesting it! A simple way to add interested to subway tile is to utilize tile with beveling, create a contrasting pattern, and add contrasting grout color, as we have done here. Here we have utilized a 3×6 Daltile Rittenhouse Square with beveled edges as the main tile. Then, over the range, we have framed the tile and changed the pattern to herringbone to add some pop!
Fixtures
The fixtures of this space are classically styled as well. From Blanco, we have the main sink in a Precis Super Single Bowl in White paired with an Atura kitchen faucet with pull-down spray in stainless steel. Then on the island, we have a Precis Medium Bowl in White and an Atura Pulldown bar faucet in stainless steel, also from Blanco.

 KraftMaster Renovations
Warm farmhouse kitchen nestled in the suburbs has a welcoming feel, with soft repose gray cabinets, two islands for prepping and entertaining and warm wood contrasts.
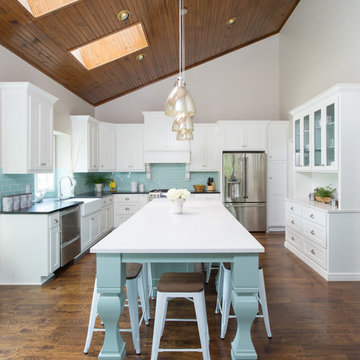
 Profile Cabinet
Matt Koucerek
Elegant dark wood floor kitchen photo in Kansas City with a farmhouse sink, shaker cabinets, white cabinets, quartz countertops, blue backsplash, subway tile backsplash, stainless steel appliances and an island
Elegant dark wood floor kitchen photo in Kansas City with a farmhouse sink, shaker cabinets, white cabinets, quartz countertops, blue backsplash, subway tile backsplash, stainless steel appliances and an island



 Reed Design Group
Kitchen - rustic u-shaped kitchen idea in Denver with an island, light wood cabinets, marble countertops and stainless steel appliances

Kitchen - transitional l-shaped light wood floor kitchen idea in Austin with a farmhouse sink, beaded inset cabinets, white cabinets, white backsplash, subway tile backsplash, stainless steel appliances and an island
 eMZed Architecture
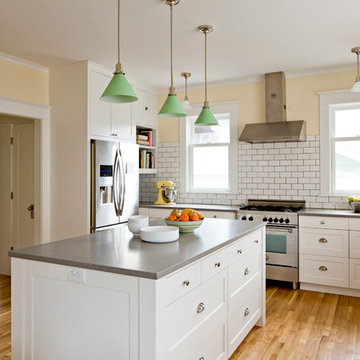
2-story, back addition with new kitchen, family room, mudroom, covered porch, master bedroom & bath
Mid-sized elegant u-shaped medium tone wood floor enclosed kitchen photo in Portland with an undermount sink, shaker cabinets, white cabinets, quartzite countertops, white backsplash, subway tile backsplash, stainless steel appliances and an island
Mid-sized elegant u-shaped medium tone wood floor enclosed kitchen photo in Portland with an undermount sink, shaker cabinets, white cabinets, quartzite countertops, white backsplash, subway tile backsplash, stainless steel appliances and an island
 Tiffany Hunter Home

Example of a country galley light wood floor and beige floor open concept kitchen design in Los Angeles with an undermount sink, shaker cabinets, blue cabinets, gray backsplash, stainless steel appliances, an island and gray countertops
 Nash and Associates Architects

Large mountain style l-shaped medium tone wood floor kitchen photo in Seattle with an undermount sink, shaker cabinets, green backsplash, stainless steel appliances, an island, granite countertops, light wood cabinets and ceramic backsplash
 User
UserNate Sheets
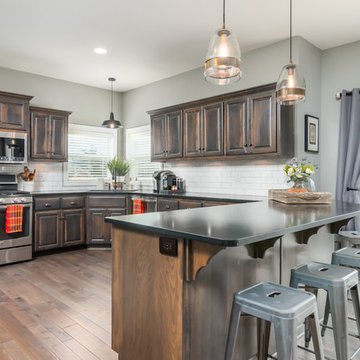
Kitchen - traditional u-shaped medium tone wood floor and brown floor kitchen idea in Kansas City with raised-panel cabinets, dark wood cabinets, white backsplash, subway tile backsplash, black appliances and a peninsula
Kitchen - traditional u-shaped medium tone wood floor and brown floor kitchen idea in Kansas City with raised-panel cabinets, dark wood cabinets, white backsplash, subway tile backsplash, black appliances and a peninsula

Sponsored
Plain City, OH

Kuhns Contracting, Inc.
Central Ohio's Trusted Home Remodeler Specializing in Kitchens & Baths
 Stonelace Designs
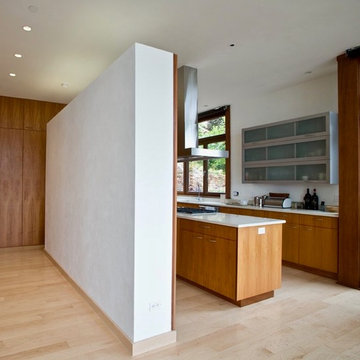
Eat-in kitchen - large modern u-shaped light wood floor and beige floor eat-in kitchen idea with an undermount sink, flat-panel cabinets, medium tone wood cabinets, quartzite countertops, stainless steel appliances and an island

 BeeTree Homes
Photographer: Rick Farmer
Eat-in kitchen - transitional medium tone wood floor eat-in kitchen idea in Jacksonville with a farmhouse sink, raised-panel cabinets, white cabinets, quartz countertops, white backsplash, glass tile backsplash, stainless steel appliances and an island
Eat-in kitchen - transitional medium tone wood floor eat-in kitchen idea in Jacksonville with a farmhouse sink, raised-panel cabinets, white cabinets, quartz countertops, white backsplash, glass tile backsplash, stainless steel appliances and an island

 CHRISTIAN DEAN ARCHITECTURE, LLC
Photo by: Chad Holder
Example of a mid-sized trendy l-shaped dark wood floor eat-in kitchen design in Minneapolis with a single-bowl sink, flat-panel cabinets, light wood cabinets, stainless steel countertops, stainless steel appliances, an island and cement tile backsplash
Example of a mid-sized trendy l-shaped dark wood floor eat-in kitchen design in Minneapolis with a single-bowl sink, flat-panel cabinets, light wood cabinets, stainless steel countertops, stainless steel appliances, an island and cement tile backsplash
 Fluidesign Studio
Building Design, Plans, and Interior Finishes by: Fluidesign Studio I Builder: Schrader & Companies I Photographer: sethbennphoto.com
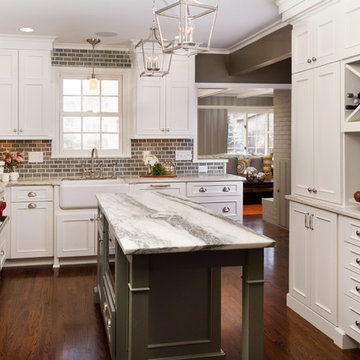
Example of a mid-sized transitional dark wood floor kitchen design in Minneapolis with a farmhouse sink, recessed-panel cabinets, white cabinets, marble countertops, green backsplash, subway tile backsplash, stainless steel appliances and an island
Example of a mid-sized transitional dark wood floor kitchen design in Minneapolis with a farmhouse sink, recessed-panel cabinets, white cabinets, marble countertops, green backsplash, subway tile backsplash, stainless steel appliances and an island


 Knock Architecture and Design
Treve Johnson
Inspiration for a mid-sized contemporary l-shaped light wood floor open concept kitchen remodel in San Francisco with a single-bowl sink, flat-panel cabinets, white cabinets, soapstone countertops, an island and paneled appliances
Inspiration for a mid-sized contemporary l-shaped light wood floor open concept kitchen remodel in San Francisco with a single-bowl sink, flat-panel cabinets, white cabinets, soapstone countertops, an island and paneled appliances

 Lane Myers Construction
Located in the Avenues of the heart of Salt Lake City, this craftsman style home leaves us astounded. Upon demolition of the existing home, this custom home was built to showcase what exactly Lane Myers Construction could deliver on when we are given numerous constraints. With a floor plan designed to open up what would have been considered a confined space, attention to tiny details and the custom finishes were just the cusp of what we took the time to create

 Prevo Cabinetry
Polett Photo
Elegant kitchen photo in Baltimore with an undermount sink, shaker cabinets, gray cabinets, white backsplash and paneled appliances
Elegant kitchen photo in Baltimore with an undermount sink, shaker cabinets, gray cabinets, white backsplash and paneled appliances
50