
Search results for "Fintech company" in Home Design Ideas
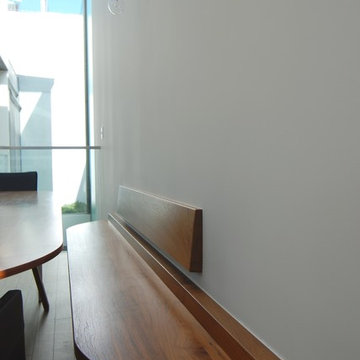
 TPA Studio
Dining Bench in Dining Area of Great Room
Example of a mid-sized trendy bamboo floor home design design in Los Angeles with white walls
Example of a mid-sized trendy bamboo floor home design design in Los Angeles with white walls
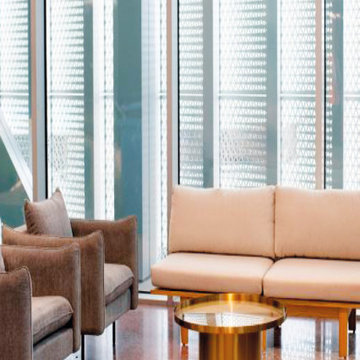
 Ollin Stone
Australia, Museum Boola Bardip. Agglotech focus on technical assets with custom cuts and colors but also on view feelings. Spiral staircases to step through time and place and merge with the infinite. Project: WA Museum Boola Bardip. City: Perth, Australia Color: Custom Color Find more on our website: www.ollinstone.com
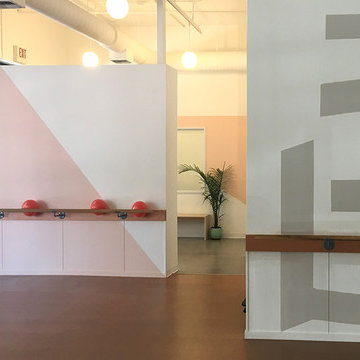
 Greener Concepts Design + Build
Fresh look of the Barre3 portland trailing facility. We gutted it two the walls, built new lockers, shelving for AV and displays, updated the bathroom, built new soundproof walls, new lighting throughout, new barres, paint, cork floors, polished concrete, wood slat ceilings. PC and Designed by Open Studio Collective.
Find the right local pro for your project



 McC | Architecture pllc
Cabinet hardware detail
Susan FIsher Photography
Black Diamond Contracting Corp.
Renee Byers, Landscape Architect, P.C.
Dale Blumberg Interiors
Inspiration for a large transitional l-shaped limestone floor enclosed kitchen remodel in New York with an integrated sink, flat-panel cabinets, dark wood cabinets, gray backsplash, stone tile backsplash, paneled appliances and an island
Inspiration for a large transitional l-shaped limestone floor enclosed kitchen remodel in New York with an integrated sink, flat-panel cabinets, dark wood cabinets, gray backsplash, stone tile backsplash, paneled appliances and an island

 Owings Brothers Contracting
Poliform Varenna Collection cabinets from Italy with Sliding Office Door.
Trendy home gym photo in Baltimore
Trendy home gym photo in Baltimore







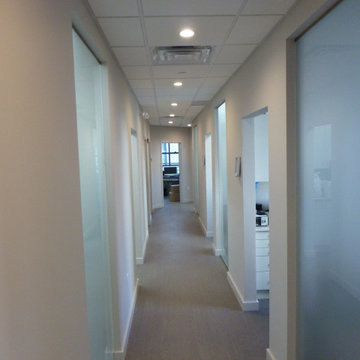




 Joel Sanders Architect
Photo Credits: Peter Aaron, Esto Photographics, Inc.
Inspiration for a modern living room remodel in New York
Inspiration for a modern living room remodel in New York

Sponsored
Plain City, OH

The Creative Kitchen Company
Columbus Area Kitchen Remodeling and Refacing Professional

 DIGSdesign
detail of 613 cnc drilled holes for hvac return. baseboard flush with wall panels. door jambs of exposed edges to contrast with graining of oak plywood





Sponsored
Plain City, OH
The Creative Kitchen Company
Columbus Area Kitchen Remodeling and Refacing Professional

 Koskovich Architecture
A walkway connects the master suite to the rest of the upstairs living space. Andrew Lee
Balcony - contemporary balcony idea in Atlanta
Balcony - contemporary balcony idea in Atlanta

 Century Stair Company
This four-level staircase commands attention from the moment you enter. Serving as the architectural centerpiece of the home, its open design works in harmony with strategic window placement to allow natural light to cascade down through all four levels of living space.
The design makes bold use of contrast. The dark risers against light treads create visual drama, while wrought iron round balusters paired with painted wooden rails and newels ground the staircase in timeless elegance. The result is a semi-floating effect that feels both substantial and airy, anchoring the entrance without overwhelming it.
1976-2026 © Century Stair Company

 ID-Design
Interior design of an Ohrid holiday villa. The appartments are bright and cozy with a mediteranian touch. The interior is built in natural wooden materials and white shades.
22