
Search results for "Firebox builds" in Home Design Ideas
 Jeff Scalise Building Contractor, Inc.
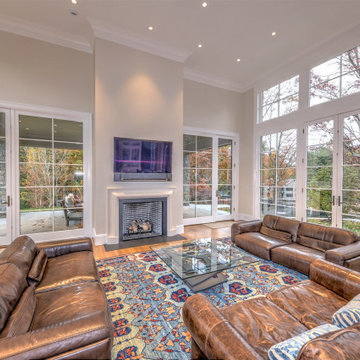
French doors on three sides open the family room to the covered porch and terraces. Limestone mantel, herringbone brick firebox and transom windows above the doors.
 HomeMatters Design Build

This is an example of a large traditional stamped concrete back porch design in St Louis with a fireplace and a roof extension.

 Norman Building & Design
The ribbon of firebox makes a statement highlighted by sapele casing surrounding the stone. The hearth is cantilevered and formed from black granite.
Find the right local pro for your project

 HomeMatters Design Build

Inspiration for a large timeless stamped concrete back porch remodel in St Louis with a fireplace and a roof extension

 Peter Rose Architecture + Interiors Inc.
Inspiration for a transitional formal medium tone wood floor living room remodel in Vancouver with white walls, a standard fireplace and no tv

 Connecticut Stone
A young couple and talented mason, Mike Nusdeo, of Ridgeview Stone, collaborated to create this unique fireplace. Its a snap shot in time and was inspired by the homeowners travels to far away places and life at home. This projects tells a story and is complete with a library of first edition stone books. Outdoor fireplace was crafted using Byram Black stone.



 Kaplan Thompson Architects
James R. Salomon Photography
Large country open concept concrete floor living room photo in Burlington with a stone fireplace, no tv and a corner fireplace
Large country open concept concrete floor living room photo in Burlington with a stone fireplace, no tv and a corner fireplace

 Taylordesign + BUILD
river rocks and crushed tempered glass in raised metal firebox on raised framework on raised hearth in color concrete to match color concrete floor; fireplace and hearth wrapping all three sides
photo bill timmerman

 Waverly Construction, LLC
Fireplace Surround:
Surround by Russ Schif
Transitional living room photo in New York
Transitional living room photo in New York

 User
UserPhoto: Ten Ten Creative
Wet bar - transitional single-wall dark wood floor and brown floor wet bar idea in Dallas with shaker cabinets, black cabinets, black backsplash, subway tile backsplash and gray countertops
Wet bar - transitional single-wall dark wood floor and brown floor wet bar idea in Dallas with shaker cabinets, black cabinets, black backsplash, subway tile backsplash and gray countertops
 HomeMatters Design Build
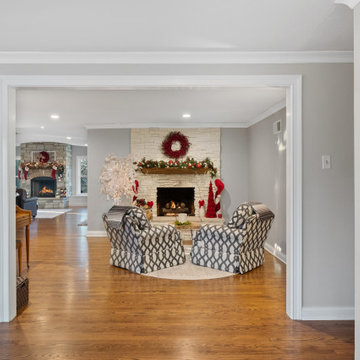
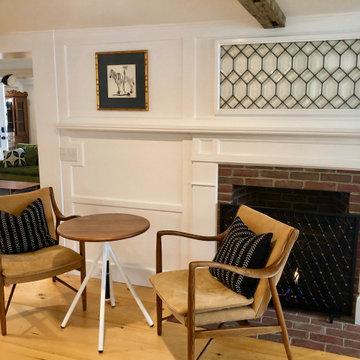
Previously offset firebox in 1950's fireplace refaced with stacked stone veneer and centered on wall.
Example of a transitional home design design in St Louis
Example of a transitional home design design in St Louis
 MacKenzie Design Build
New Masonary ciustom firebox made for a vent free gas fireplace. comfortable place to sit outside the kitchen in the new open concept floor plan,
Elegant home design photo in Boston
Elegant home design photo in Boston

Sponsored
Columbus, OH

Hope Restoration & General Contracting
Columbus Design-Build, Kitchen & Bath Remodeling, Historic Renovations

 Frankel Design Build
Example of a huge transitional open concept light wood floor and brown floor living room design in Houston with white walls, a standard fireplace and a wall-mounted tv

 Patrick Widing Custom Homes
Large trendy formal and open concept dark wood floor living room photo in Detroit with white walls, a standard fireplace, a stone fireplace and a wall-mounted tv

 Carl Mayfield Architectural Photographer
This fireplace offered a chance to use a slightly longer lens allowing the image to compress a bit.
Copyright Carl Mayfield Photography
Living room - traditional living room idea in Houston
Living room - traditional living room idea in Houston



Sponsored
Columbus, OH
Hope Restoration & General Contracting
Columbus Design-Build, Kitchen & Bath Remodeling, Historic Renovations

 HomeMatters Design Build

Large classic stamped concrete back porch idea in St Louis with a fireplace and a roof extension

11