
Search results for "Firebox builds" in Home Design Ideas

 The Rinfret Group
Example of a mid-sized transitional freestanding desk dark wood floor and brown floor study room design in New York with beige walls and no fireplace

 Country Joe Homes
Mid-sized transitional formal and open concept dark wood floor living room photo in Minneapolis with a standard fireplace, beige walls, a tile fireplace and no tv

 Cuppett Kilpatrick Architecture + Interior Design
photo by Whit Preston
Example of a small trendy enclosed light wood floor and brown floor living room design in Austin with white walls, a ribbon fireplace and a plaster fireplace
Example of a small trendy enclosed light wood floor and brown floor living room design in Austin with white walls, a ribbon fireplace and a plaster fireplace
Find the right local pro for your project

 Dreams & Design Building
Example of a mid-sized arts and crafts enclosed dark wood floor living room design in Kansas City with gray walls, a standard fireplace, a tile fireplace and no tv


 Locati Architects
Deck - rustic backyard second story metal railing deck idea with a fireplace and a roof extension




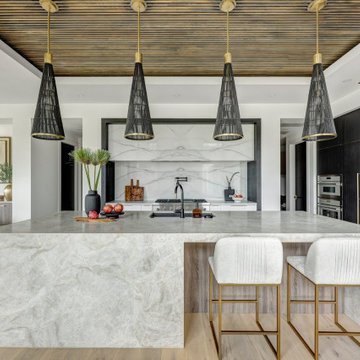
 Sweetlake Interior Design LLC
This is a new build and design located in Aggie Land. This fantastic home was completed in January 2025. This custom home features a luxury kitchen and a floating stairwell. The modern fireplace has a floating hearth featuring a three-side firebox. We had the chandeliers custom-made to fit the space. This project was planned

 Hive Architecture By Becky Alexis
Family room - traditional family room idea in Denver with a standard fireplace and a stone fireplace

 Altura Architects
Tucked into a hillside, this mountain modern house looks to blend in with its surroundings and take advantage of spectacular mountain views. Outdoor terraces and porches connect and expand the living areas to the landscape, while thoughtful placement of windows provide a visual connection to the outdoors. The home’s green building features include solar hot water panels, rainwater cisterns, high-efficiency insulation and FSC certified cedar shingles and interior doors. The home is Energy Star and GreenBuilt NC certified.

 Timothy C l i t e s
Example of a mid-sized arts and crafts open concept medium tone wood floor and brown floor living room design in DC Metro with a standard fireplace, a tile fireplace and white walls

 Huseby Homes
Example of a large classic open concept light wood floor and brown floor living room design in Nashville with white walls, a standard fireplace, a stone fireplace and a wall-mounted tv

 YK Stone Center Inc.
2-story floor to ceiling Neolith Fireplace surround.
Pattern matching between multiple slabs.
Mitred corners to run the veins in a 'waterfall' like effect.
GaleRisa Photography

Sponsored
Columbus, OH

Hope Restoration & General Contracting
Columbus Design-Build, Kitchen & Bath Remodeling, Historic Renovations

 User
UserBetter Homes and Gardens decided to build, furnish and tech out the ideal house: the Better Homes and Gardens 2015 Innovation Home. It's full of useful and accessible products and ideas, including the Heat & Glo MEZZO gas fireplace. // Photo by: Better Homes and Gardens


 Tracy Lynn Studio
Ryan Garvin Photography
Example of a beach style open concept family room design in San Diego with a ribbon fireplace, a wall-mounted tv and white walls
Example of a beach style open concept family room design in San Diego with a ribbon fireplace, a wall-mounted tv and white walls

 Bromik Design & Build
Living Room
design: Steve Cox
photos: Matthew Gallant Photography
Inspiration for a mid-sized contemporary open concept concrete floor living room remodel in Seattle with white walls, a corner fireplace, a wall-mounted tv and a metal fireplace
Inspiration for a mid-sized contemporary open concept concrete floor living room remodel in Seattle with white walls, a corner fireplace, a wall-mounted tv and a metal fireplace

Sponsored
Westerville, OH

Custom Home Works
Franklin County's Award-Winning Design, Build and Remodeling Expert

Living room - contemporary open concept living room idea with a ribbon fireplace and a concrete fireplace

 Sara Ray Interior Design
Photo by Alyssa Rosenheck
Trendy living room photo in Nashville with white walls and a standard fireplace
Trendy living room photo in Nashville with white walls and a standard fireplace


13