
Search results for "Firebox builds" in Home Design Ideas

 Old World Stoneworks
The FREMONT cast stone fireplace mantel may be adapted to fit varying firebox heights. Optional overmantels are available. SRD Building Corp - Boca Raton, FL
www.srdbuildingcorp.com

 Centre Sky Architecture Ltd
Mountain Peek is a custom residence located within the Yellowstone Club in Big Sky, Montana. The layout of the home was heavily influenced by the site. Instead of building up vertically the floor plan reaches out horizontally with slight elevations between different spaces. This allowed for beautiful views from every space and also gave us the ability to play with roof heights for each individual space. Natural stone and rustic wood are accented by steal beams and metal work throughout the home.
(photos by Whitney Kamman)

 R|House Design Build
Cozy fireplace sitting space adjacent to the bar.
Inspiration for a mid-sized transitional walk-out light wood floor and gray floor basement remodel in Minneapolis with gray walls, a standard fireplace and a metal fireplace
Inspiration for a mid-sized transitional walk-out light wood floor and gray floor basement remodel in Minneapolis with gray walls, a standard fireplace and a metal fireplace
Find the right local pro for your project
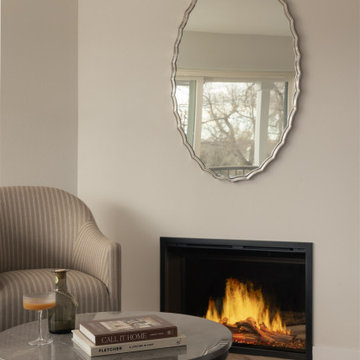


 Dolan's Lumber, Doors & Windows
Large transitional formal and open concept light wood floor living room photo in San Francisco with white walls, a standard fireplace, a concrete fireplace and no tv

 CG&S Design-Build
Photography by Tre Dunham
Farmhouse medium tone wood floor living room photo in Austin with a standard fireplace, a stone fireplace and no tv
Farmhouse medium tone wood floor living room photo in Austin with a standard fireplace, a stone fireplace and no tv

 Steven Sears Building Company
The Home Aesthetic
Inspiration for a country porch remodel in Indianapolis with a fireplace and a roof extension
Inspiration for a country porch remodel in Indianapolis with a fireplace and a roof extension

Sponsored
Columbus, OH

Hope Restoration & General Contracting
Columbus Design-Build, Kitchen & Bath Remodeling, Historic Renovations

 Elevation Design & Construction Co.
Mid-sized transitional open concept family room photo in Orange County with beige walls and a media wall

 Gable Building Corp.
Living room - traditional formal and enclosed medium tone wood floor living room idea in Boston with white walls, a standard fireplace and a brick fireplace

 Carolyn Thayer interiors
Mid-sized beach style formal and enclosed living room photo in Boston with beige walls, a standard fireplace, a brick fireplace and a tv stand

 Gelotte Architecture
Benjamin Benscheinder
Gelotte Hommas Architecture
Hyde Evans Design
Living room - traditional living room idea in Seattle with white walls
Living room - traditional living room idea in Seattle with white walls

 Taragano Design and Build
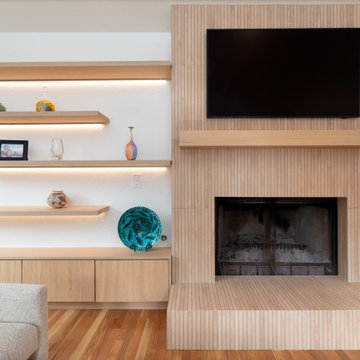
Taragano Design & Build completed this fireplace wall as part of a
whole house remodel in Alamo, California.
The existing firebox stayed. Rebuilding a masonry fireplace is
substantial work with a substantial cost, and in a house where the
firebox was sound, the money was better spent on everything around
it. What changed is the surround, the hearth, and the wall the wall
sits in.
The tile is fluted and runs vertically from hearth to ceiling in a
single plane, wrapping the raised platform in the same material.
Carrying it around the hearth rather than stopping at the floor is
what makes the fireplace read as one built object rather than a
firebox with a facing applied.
Shelves are lit from the underside of each board, so the light
falls on the objects rather than into the room. In a wall this
long, that keeps the shelving legible in the evening without adding
a fixture that competes with the fire.
Millwork was matched in tone to the flooring and kept lighter than
the walls, which is what stops a full height feature wall from
reading as heavy.
Licensed general contractor, CSLB #1143420. Diamond Certified.

Sponsored
Westerville, OH

Custom Home Works
Franklin County's Award-Winning Design, Build and Remodeling Expert

 Ackerbloom Vela Interiors
Master Bedroom, with Bedside Handing Pendants, Custom Roman Shades, Modern Platform Bed, and Silver/Grey Bedding
Mid-sized trendy master laminate floor and gray floor bedroom photo in Tampa with gray walls
Mid-sized trendy master laminate floor and gray floor bedroom photo in Tampa with gray walls

 Ember Fireplaces
This modern renovation creates a focal point for a cool and modern living room with a linear fireplace surrounded by a wall of wood grain granite. The TV nook is recessed for safety and to create a flush plane for the stone and television. The firebox is enhanced with black enamel panels as well as driftwood and crystal media. The stainless steel surround matches the mixed metal accents of the furnishings.

 Edge Construction
Living room - transitional carpeted living room idea with gray walls, a corner fireplace and a stone fireplace

 Studio McGee
Inspiration for a large country open concept light wood floor living room remodel in Salt Lake City with white walls

Sponsored
Columbus, OH
Hope Restoration & General Contracting
Columbus Design-Build, Kitchen & Bath Remodeling, Historic Renovations


 Omega Stone Mantels
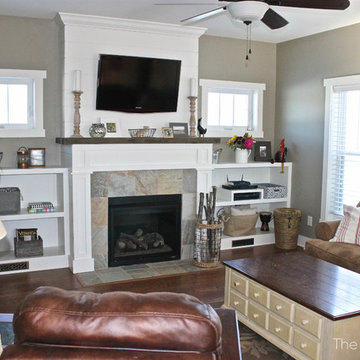
Fireplace. Cast Stone. Cast Stone Mantels. Fireplace Design. Fireplace Design Ideas. Fireplace Mantels. Firpelace Surrounds. Mantel Design. Omega. Omega Mantels. Omega Mantels Of Stone. Cast Stone Fireplace. Modern. Modern Fireplace. Contemporary. Contemporary Fireplace; Contemporary living room. Dark wood floor. Gas fireplace. Fireplace Screen. TV over fireplace. Fireplace makeover.

 Hamilton Snowber Architects
Large beach style formal and open concept light wood floor living room photo in Portland Maine with white walls, a standard fireplace and a concrete fireplace
9