
Search results for "Firebox cocoon" in Home Design Ideas
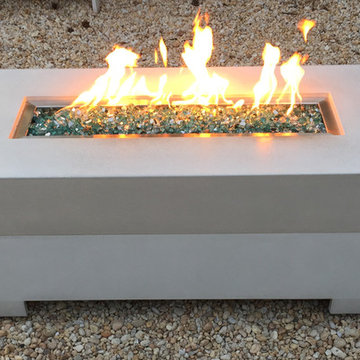


 Matthew Gallant Photography
Matthew Gallant
Inspiration for a contemporary two-story mixed siding exterior home remodel in Seattle
Inspiration for a contemporary two-story mixed siding exterior home remodel in Seattle

 Trillium Architects
Jeanna Shephard
Mid-sized eclectic light wood floor hallway photo in New York with beige walls
Mid-sized eclectic light wood floor hallway photo in New York with beige walls
Find the right local pro for your project
 elg design
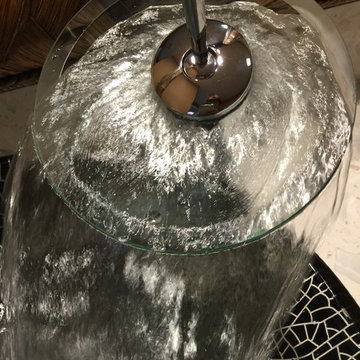
I love this waterfall faucet that cascades into the black and clear modern vessel as part of the powder room facelift.
Photo credit: elg design


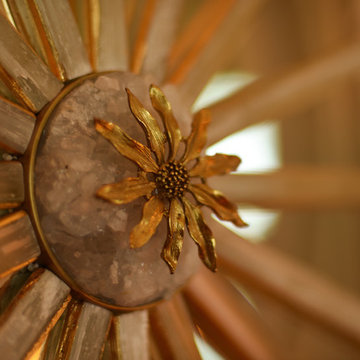


 Get Back JoJo
Inspiration for a small eclectic front door remodel in San Francisco with a white front door

 Neumann & Rudy Architecture
The wider door detail reveals how the dark frame divides the glazing into measured rectangular sections around the long vertical pull. Its narrow profiles allow the low tan seating, blue-gray throw, and bright window beyond to remain visually connected to the adjoining space. Pale wood flooring at the bottom of the view extends that continuity across the threshold. Daylight and reflections animate the glass, while the wrapped handle introduces a darker, more tactile line close to the viewer. The combination has a clear contemporary character, balancing an architectural boundary with an open view. The lounge would remain part of the apartment’s visual life even when seen through the glazed panels.
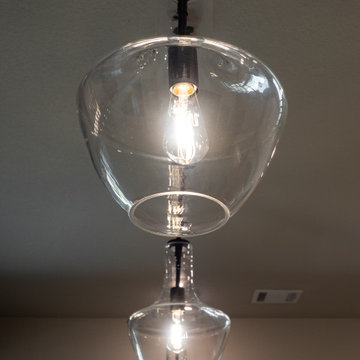


 Faux Online
Bedroom Finish-Interior Designer Felicia Melancon and Faux by Jenny
Example of a mountain style bedroom design in Houston
Example of a mountain style bedroom design in Houston



 LBJ Construction, LP
Kitchen remodel featuring a coffee bar, mudroom, and pantry.
Inspiration for a large timeless dark wood floor and brown floor kitchen remodel in Houston with an undermount sink, flat-panel cabinets, blue cabinets, quartz countertops, blue backsplash, ceramic backsplash, stainless steel appliances, an island and white countertops
Inspiration for a large timeless dark wood floor and brown floor kitchen remodel in Houston with an undermount sink, flat-panel cabinets, blue cabinets, quartz countertops, blue backsplash, ceramic backsplash, stainless steel appliances, an island and white countertops
 Kingbird Design LLC
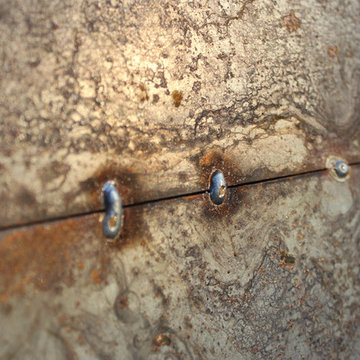
Custom door made of used steel.
Inspiration for a modern home design remodel in Salt Lake City
Inspiration for a modern home design remodel in Salt Lake City


 The Heat Source
Inspiration for a mid-sized living room remodel in Toronto with a standard fireplace and a metal fireplace


 Zepboo
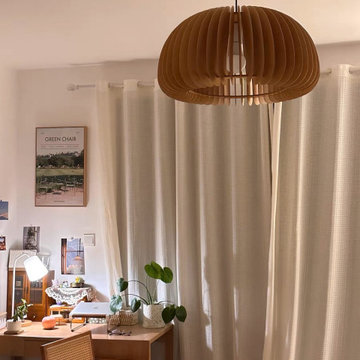
This project showcases a case study of a client residing in Rome, Italy. The client, a family of three, lives in an 89 square meter house. They sought a suitable lighting fixture for their bedroom, and we engaged in a discussion to understand their requirements. The clients shared that their bedroom follows a rustic wooden style, with a preference for a natural and fresh ambiance. They adorned the room with wooden furniture and plenty of green plants. However, they were unsure about their choice of lighting. Initially, they considered a ceiling light but found it lacking in aesthetics. Subsequently, we recommended this wooden pumpkin pendant light, handcrafted from solid wood, and aligned with the principles of nature and environmental sustainability. It perfectly matched the client's requirements, and they expressed great satisfaction with the result.


 Interiors by Annette
this gorgeous antique ottoman deserved the best fabric so I searched high and low and found this
metallic and silk fabric in gold tones, which complimented the legs beautifully
68