
Search results for "Firebox" in Home Design Ideas


 Bella Vista Company
Mid-sized arts and crafts open concept medium tone wood floor and brown floor living room photo in Dallas with beige walls, a standard fireplace and a wood fireplace surround
Find the right local pro for your project
 Sweetlake Interior Design LLC
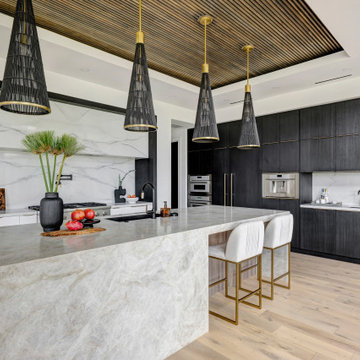
This is a new build and design located in Aggie Land. This fantastic home was completed in January 2025. This custom home features a luxury kitchen and a floating stairwell. The modern fireplace has a floating hearth featuring a three-side firebox. We had the chandeliers custom-made to fit the space. This project was planned


 InDesign / Lori Ludwick
Tod Connell Photography
Living room - mid-sized transitional formal and open concept dark wood floor and brown floor living room idea in DC Metro with beige walls, a two-sided fireplace, a wood fireplace surround and no tv
Living room - mid-sized transitional formal and open concept dark wood floor and brown floor living room idea in DC Metro with beige walls, a two-sided fireplace, a wood fireplace surround and no tv

 Design Logic Limited, Inc.
Example of a mid-sized classic medium tone wood floor and brown floor foyer design in New York with white walls and a white front door

 Alair Homes Plano
Our clients came to us wanting to update and open up their kitchen, breakfast nook, wet bar, and den. They wanted a cleaner look without clutter but didn’t want to go with an all-white kitchen, fearing it’s too trendy. Their kitchen was not utilized well and was not aesthetically appealing; it was very ornate and dark. The cooktop was too far back in the kitchen towards the butler’s pantry, making it awkward when cooking, so they knew they wanted that moved. The rest was left up to our designer to overcome these obstacles and give them their dream kitchen.
We gutted the kitchen cabinets, including the built-in china cabinet and all finishes. The pony wall that once separated the kitchen from the den (and also housed the sink, dishwasher, and ice maker) was removed, and those appliances were relocated to the new large island, which had a ton of storage and a 15” overhang for bar seating. Beautiful aged brass Quebec 6-light pendants were hung above the island.
All cabinets were replaced and drawers were designed to maximize storage. The Eclipse “Greensboro” cabinetry was painted gray with satin brass Emtek Mod Hex “Urban Modern” pulls. A large banquet seating area was added where the stand-alone kitchen table once sat. The main wall was covered with 20x20 white Golwoo tile. The backsplash in the kitchen and the banquette accent tile was a contemporary coordinating Tempesta Neve polished Wheaton mosaic marble.
In the wet bar, they wanted to completely gut and replace everything! The overhang was useless and it was closed off with a large bar that they wanted to be opened up, so we leveled out the ceilings and filled in the original doorway into the bar in order for the flow into the kitchen and living room more natural. We gutted all cabinets, plumbing, appliances, light fixtures, and the pass-through pony wall. A beautiful backsplash was installed using Nova Hex Graphite ceramic mosaic 5x5 tile. A 15” overhang was added at the counter for bar seating.
In the den, they hated the brick fireplace and wanted a less rustic look. The original mantel was very bulky and dark, whereas they preferred a more rectangular firebox opening, if possible. We removed the fireplace and surrounding hearth, brick, and trim, as well as the built-in cabinets. The new fireplace was flush with the wall and surrounded with Tempesta Neve Polished Marble 8x20 installed in a Herringbone pattern. The TV was hung above the fireplace and floating shelves were added to the surrounding walls for photographs and artwork.
They wanted to completely gut and replace everything in the powder bath, so we started by adding blocking in the wall for the new floating cabinet and a white vessel sink. Black Boardwalk Charcoal Hex Porcelain mosaic 2x2 tile was used on the bathroom floor; coordinating with a contemporary “Cleopatra Silver Amalfi” black glass 2x4 mosaic wall tile. Two Schoolhouse Electric “Isaac” short arm brass sconces were added above the aged brass metal framed hexagon mirror. The countertops used in here, as well as the kitchen and bar, were Elements quartz “White Lightning.” We refinished all existing wood floors downstairs with hand scraped with the grain. Our clients absolutely love their new space with its ease of organization and functionality.

 The MacDowell Company
The stage of this outdoor living space has been established by use of two separate elevations. An upper level granite terrace offers ample entertainment space close to the house.
A fieldstone fireplace is the comment element between the upper and lower space. With the firebox being open in the front and back, the fire can be enjoyed from upper terrace or from below at the spa or pool.
A granite pool terrace offers ample space for lounging and sun bathing.


 Anna Rodé Designs, Inc.
The old fireplace was rebuilt using only the original firebox. The original heavy drapes were replaced with light sheers to give the room a light airy feel. The new hardwood Brazilian pecan floors throughout have area rugs in high traffic areas.
Photograph by Arnel Garcia, colorsoflife.biz

 Patrick Ahearn Architect
Eric Roth
Inspiration for a large coastal formal and open concept carpeted living room remodel in Boston with beige walls, a standard fireplace, a stone fireplace and no tv
Inspiration for a large coastal formal and open concept carpeted living room remodel in Boston with beige walls, a standard fireplace, a stone fireplace and no tv

 Stephanie Fisher Designs
Photography by Tucker English, Styling by Stephanie Fisher Designs.
1950s family room photo in Seattle with a stone fireplace
1950s family room photo in Seattle with a stone fireplace
 Boston and Wakefield Masonry LLC
Martin Hardiman
Home design - transitional home design idea in Boston
Home design - transitional home design idea in Boston
 Tindall Architecture Workshop
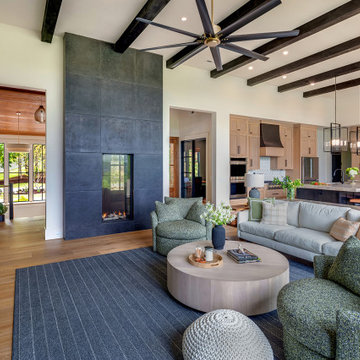
Dark exposed beams establish a strong rhythm across the vaulted ceiling of this open great room. A floor-to-ceiling charcoal fireplace surround emphasizes the room’s height, with a narrow vertical firebox adding a sculptural focal point. Broad openings connect the living area to the kitchen and wood-ceiling entry hall.
 Boston and Wakefield Masonry LLC
Martin Hardiman
Example of a transitional home design design in Boston
Example of a transitional home design design in Boston


 Platt Builders
colorful art, custom home, gas fireplace, new home,
Inspiration for a large contemporary open concept bamboo floor and beige floor living room remodel in Boston with a standard fireplace, a tile fireplace, no tv and white walls
Inspiration for a large contemporary open concept bamboo floor and beige floor living room remodel in Boston with a standard fireplace, a tile fireplace, no tv and white walls

 Astria Fireplaces
With its flush hearth floor design, dramatic flame and ember bed presentation along with industry leading heating performance, the Montebello DLX ST provides multiple possibilities for making your living area warm and inviting.
• Dramatic louverless construction gives the fireplace a clean, traditional masonry look and provides the ability to finish right up to the opening.
• Tall ceramic-glass opening provides an exceptional view of the logs and flame.
• The high-definition charred split-oak log set is cast from real wood for an authentic look.
• Platinum embers enhance the glow of the fire.
• Light- and dark-tinted outdoor kits trimmed in stainless steel are available for indoor/outdoor application. The dark-tinted version provides enhanced ambiance from inside the room by creating an infinity effect while reducing glare from the outside environment.
• Outdoor window kit tested and listed to ASTM commercial window standard for air infiltration, water resistance, structural integrity and thermal resistance (U-Value/CRF).

112