
Search results for "Firebox" in Home Design Ideas

 Bluewater Home Builders
The family room features a white leather lined booth for informal dining or games, a built-in reading nook, tray ceiling trimmed with shiplap paneling, designer lighting and a fireplace wall featuring hand cut rounded stones and a rough hewn mantle cut from reclaimed barn beam. The brick firebox is painted with a contrasting black finish.


 Renovation Drafting and Design LLC
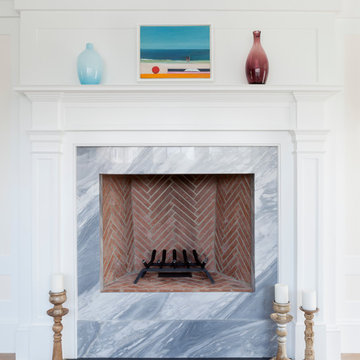
Inspiration for a small transitional open concept medium tone wood floor and brown floor living room remodel with beige walls, a standard fireplace, a metal fireplace and no tv
Find the right local pro for your project


 Hollenbeck Architects
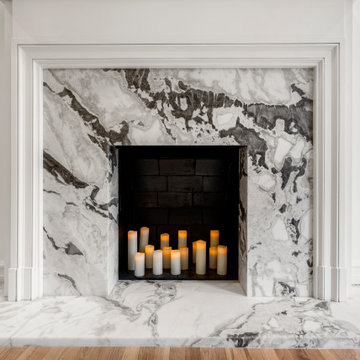
Family room - mid-sized craftsman open concept medium tone wood floor family room idea in Houston with beige walls, a standard fireplace and a stone fireplace

 Texas Stone Creations
Supported by braided ,this beautiful Riviera Beige limestone fireplace is unique in that it contain pours in the nature of the stone. With its imposing over-mantel, this fireplace immediately draws attention and admiration for any "Old World" design.

 Hutchinson Design
Floating staircase and custom fireplace built-in with contemporary firebox.
Large trendy wooden floating staircase photo in Denver with wooden risers
Large trendy wooden floating staircase photo in Denver with wooden risers
 Heidi Thorn
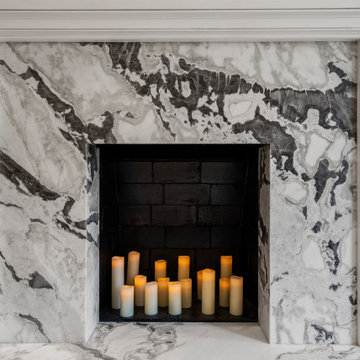
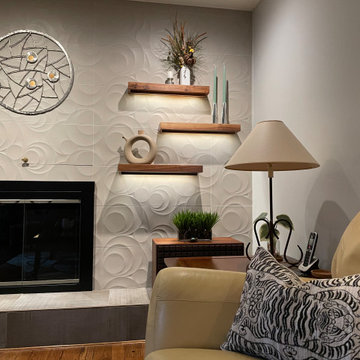
AFTER PHOTO by Designer. New recessed lighting, new floating walnut shelving, new dimmable LED accent lighting, new hearth tile, new dimensional wall tile, new contemporary firebox surround and doors, and new wall treatment brings this room to life. Television is now wall mounted on a pivot arm so the focus is on the gallery /fireplace wall. Expert installation by David Sass.
 Boston and Wakefield Masonry LLC
Martin Hardiman
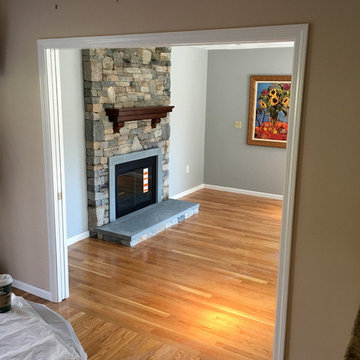
Home design - transitional home design idea in Boston
Home design - transitional home design idea in Boston

 Harper Construction Inc.
William Quarrels
Inspiration for a transitional bathroom remodel in Charleston
Inspiration for a transitional bathroom remodel in Charleston

 Ackerbloom Vela Interiors
Open Dining Room with Baby Grande Piano
Example of a mid-sized transitional porcelain tile and brown floor kitchen/dining room combo design in Tampa with gray walls
Example of a mid-sized transitional porcelain tile and brown floor kitchen/dining room combo design in Tampa with gray walls
 Boston and Wakefield Masonry LLC
Martin Hardiman
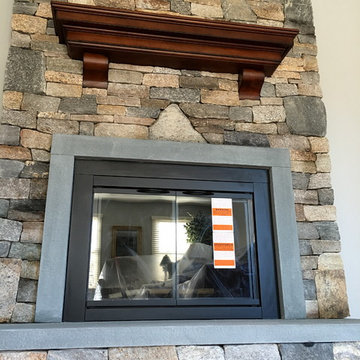
Example of a transitional home design design in Boston
Example of a transitional home design design in Boston

 Carlton Edwards
Alyssa Rosenheck, Photographer
Large trendy formal and open concept living room photo with a standard fireplace, white walls and no tv
Large trendy formal and open concept living room photo with a standard fireplace, white walls and no tv

 Pineapple House Interior Design
This 5 BR, 5.5 BA residence was conceived, built and decorated within six months. Designed for use by multiple parties during simultaneous vacations and/or golf retreats, it offers five master suites, all with king-size beds, plus double vanities in private baths. Fabrics used are highly durable, like indoor/outdoor fabrics and leather. Sliding glass doors in the primary gathering area stay open when the weather allows.
A Bonisolli Photography


 The MacDowell Company
The stage of this outdoor living space has been established by use of two separate elevations. An upper level granite terrace offers ample entertainment space close to the house.
A fieldstone fireplace is the comment element between the upper and lower space. With the firebox being open in the front and back, the fire can be enjoyed from upper terrace or from below at the spa or pool.
A granite pool terrace offers ample space for lounging and sun bathing.
 EcoSmart Fire
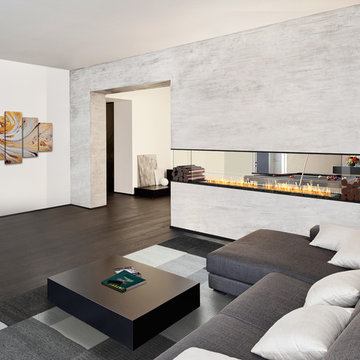
With three transparent sides providing the perfect solution to heat multiple rooms, Flex Peninsula Firebox is the ideal fireplace to integrate small commercial spaces or divide open floor plans.

 Tileco
Stack stone fireplace adds texture and dimension to this living room.
Living room - mid-sized contemporary enclosed living room idea in Santa Barbara with gray walls, a ribbon fireplace and a stone fireplace
Living room - mid-sized contemporary enclosed living room idea in Santa Barbara with gray walls, a ribbon fireplace and a stone fireplace
110