
Search results for "Firebox" in Home Design Ideas
 Keith Wing Custom Builders
Matthew Niemann Photography
www.matthewniemann.com

Inspiration for a transitional open concept light wood floor and brown floor living room remodel with white walls, a standard fireplace, a stone fireplace and a wall-mounted tv
Inspiration for a transitional open concept light wood floor and brown floor living room remodel with white walls, a standard fireplace, a stone fireplace and a wall-mounted tv

 Sarah St. Amand Interior Design, Inc.
Photo Credit: Kelly Horkoff; K West Images

Inspiration for a large transitional formal and enclosed dark wood floor and brown floor living room remodel in Toronto with white walls, a standard fireplace, a wood fireplace surround and no tv
Inspiration for a large transitional formal and enclosed dark wood floor and brown floor living room remodel in Toronto with white walls, a standard fireplace, a wood fireplace surround and no tv
Find the right local pro for your project


 JMA INTERIOR DESIGN
Robert Brantley
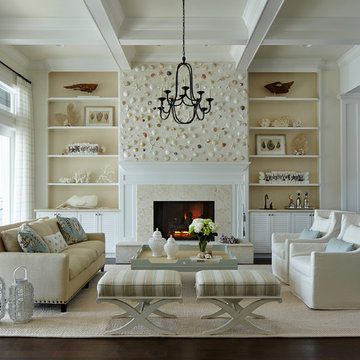
Inspiration for a coastal formal living room remodel in Miami with a standard fireplace and a stone fireplace
Inspiration for a coastal formal living room remodel in Miami with a standard fireplace and a stone fireplace

 Significant Homes LLC
Charles Hilton Architects & Renee Byers LAPC
From grand estates, to exquisite country homes, to whole house renovations, the quality and attention to detail of a "Significant Homes" custom home is immediately apparent. Full time on-site supervision, a dedicated office staff and hand picked professional craftsmen are the team that take you from groundbreaking to occupancy. Every "Significant Homes" project represents 45 years of luxury homebuilding experience, and a commitment to quality widely recognized by architects, the press and, most of all....thoroughly satisfied homeowners. Our projects have been published in Architectural Digest 6 times along with many other publications and books. Though the lion share of our work has been in Fairfield and Westchester counties, we have built homes in Palm Beach, Aspen, Maine, Nantucket and Long Island.

 Poet Interiors
Ben Hill
Trendy open concept light wood floor living room photo in Houston with white walls, a standard fireplace, a tile fireplace and a wall-mounted tv
Trendy open concept light wood floor living room photo in Houston with white walls, a standard fireplace, a tile fireplace and a wall-mounted tv

 Visbeen Architects
The Laurel was a project that required a rigorous lesson in southern architectural vernacular. The site being located in the hot climate of the Carolina shoreline, the client was eager to capture cross breezes and utilize outdoor entertainment spaces. The home was designed with three covered porches, one partially covered courtyard, and one screened porch, all accessed by way of French doors and extra tall double-hung windows. The open main level floor plan centers on common livings spaces, while still leaving room for a luxurious master suite. The upstairs loft includes two individual bed and bath suites, providing ample room for guests. Native materials were used in construction, including a metal roof and local timber.

 Lori Dennis Interior Design
Large modern style Living Room featuring a black tile, floor to ceiling fireplace. Plenty of seating on this white sectional sofa and 2 side chairs. Two pairs of floor to ceiling sliding glass doors open onto the back patio and pool area for the ultimate indoor outdoor lifestyle.

 Refined Renovations & Refined Home
Mary Prince Photography // This fully renovated 110 year home is located in downtown Andover. This home was formerly a dorm for Phillips Academy, and unfortunately had been completely stripped of all of its interior molding and details as it was converted to house more students over the years. We took this home down to the exterior masonry block shell, and rebuilt a new home within the existing structure. After rebuilding the original footprint of most of the rooms, we then added all the traditional elements one would have hoped to find inside this magnificent home.
 Pacific Peninsula Group
Bernard Andre

Dining room - farmhouse medium tone wood floor dining room idea in San Francisco with beige walls, a standard fireplace and a stone fireplace
Dining room - farmhouse medium tone wood floor dining room idea in San Francisco with beige walls, a standard fireplace and a stone fireplace
 Richard Massa Architect

Example of a mid-sized ornate formal and enclosed carpeted living room design in New York with white walls, a standard fireplace, a metal fireplace and no tv
 Potter Construction Inc

Nothing beats the charm of a home library and a cozy fireplace. This reading space is pure tranquility—perfect for unwinding with a cup of tea and a good book.

 Carlson Homes Scottsdale
 In the Phoenix or Scottsdale metro areas? Call or email now for your free consultation: 480-443-9100 gcarlson@carlsonhomesscottsdale.com
Interior design: Cyndi Rosenstein
Photo: Pam Singleton



 Red House Architects
The cathedral ceiling gives a wonderful feeling of space. The cedar timbers exude warmth and strength.
Scott Braman Photography
Inspiration for a rustic porch remodel in DC Metro with a fire pit and a roof extension
Inspiration for a rustic porch remodel in DC Metro with a fire pit and a roof extension

 McClean Design
Designer: Paul McClean
Project Type: New Single Family Residence
Location: Laguna Beach, CA
Project Type: New Single Family Residence
Approximate size: 3,500 sf
Completion date: 2014
Photographer: Jim Bartsch



Example of a classic formal and enclosed living room design in Chicago with gray walls and a standard fireplace

 Patrick Ahearn Architect
Greg Premru
Beach style patio photo in Boston with a fire pit and a roof extension
Beach style patio photo in Boston with a fire pit and a roof extension
12