
Search results for "Firebox" in Home Design Ideas
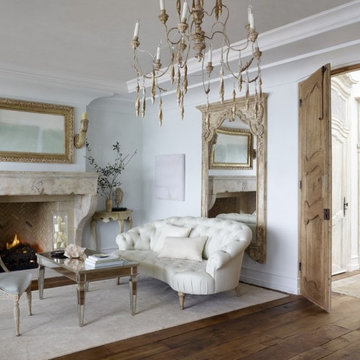
 Neolithic Materials
 specializes in rare reclaimed and newly quarried limestone architectural elements sourced from across the Mediterranean. Our Southern California collection includes fireplaces, fountains, flooring, pavers, sinks, tubs, benches, antique tiles, wall cladding, and custom-made stone pieces.
For inquiries, contact us at (310) 289-0414 or info@neolithicmaterials.com

 Middlefork Luxury Home Builders
This brick and limestone, 6,000-square-foot residence exemplifies understated elegance. Located in the award-wining Blaine School District and within close proximity to the Southport Corridor, this is city living at its finest!
The foyer, with herringbone wood floors, leads to a dramatic, hand-milled oval staircase; an architectural element that allows sunlight to cascade down from skylights and to filter throughout the house. The floor plan has stately-proportioned rooms and includes formal Living and Dining Rooms; an expansive, eat-in, gourmet Kitchen/Great Room; four bedrooms on the second level with three additional bedrooms and a Family Room on the lower level; a Penthouse Playroom leading to a roof-top deck and green roof; and an attached, heated 3-car garage. Additional features include hardwood flooring throughout the main level and upper two floors; sophisticated architectural detailing throughout the house including coffered ceiling details, barrel and groin vaulted ceilings; painted, glazed and wood paneling; laundry rooms on the bedroom level and on the lower level; five fireplaces, including one outdoors; and HD Video, Audio and Surround Sound pre-wire distribution through the house and grounds. The home also features extensively landscaped exterior spaces, designed by Prassas Landscape Studio.
This home went under contract within 90 days during the Great Recession.
Featured in Chicago Magazine: http://goo.gl/Gl8lRm
Jim Yochum


Find the right local pro for your project

 McAdams Remodeling & Design
This room is spacious, with very high ceilings, which called for the fireplace element to be massive as well as beautiful. Plus, the existing entertainment center to the left cried out for a balancing element on the opposite side of the fireplace!
Len McAdams teamed up with designer Claudia Molina to create a plan. John and Dorothy had no use for the awful 1960’s indoor BBQ, so long time trade partner Morrie Edwards was called in to tear down and rebuild the entire firebox ready for marble facing.
From the custom built cherry mantel and new cabinet work above the bar sink, to the rain forest marble facing and hearth, this fireplace is an artisan achievement.
Photos courtesy of John Gussman, Doubleclick Productions

 Southern Landscape
 completed all of the stonework on this Texas Ranch House, including this fireplace in the main living room. The fireplace is over 35 feet tall and is integrated into the large stone wall with cabinets and solid beam accents. Southern Landscape masons custom cut and placed each stone to form the self-supporting arch over the firebox.


 AR Construction & Development Inc.
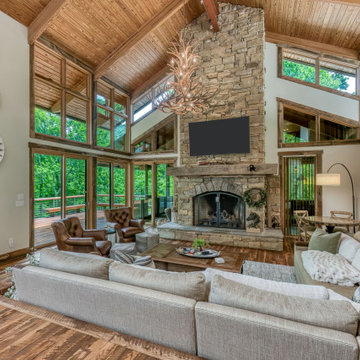
This sunken great room is the heart of the home. A floor-to-ceiling stacked stone fireplace with an arched firebox, a hand-hewn timber mantel, and a raised stone hearth climbs to the peak of the vaulted heart pine ceiling. Two-story walls of reclaimed timber-framed windows wrap the room on both sides and pull the surrounding forest inside. Sliding glass doors open onto the deck. An antler chandelier hangs in the center of the space, and stepping down into the room sets it apart from the dining and kitchen areas while keeping it open to them.
 Oleg & Sons Bellevue Home Remodeling
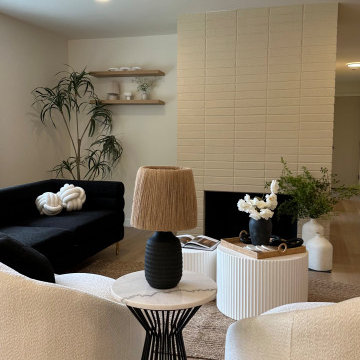
A light brick fireplace for a comfortable gathering space.
A cream brick surround rises above the open firebox. White bouclé chairs, fluted coffee tables and a dark sofa sit over refinished light oak flooring, balancing soft textures with contrast.
Planning a living room and fireplace update in Bellevue, WA? Oleg & Sons Bellevue Home Remodeling helps homeowners plan surround finishes, flooring and wall details. Contact us through Houzz to discuss your project.
 AR Construction & Development Inc.
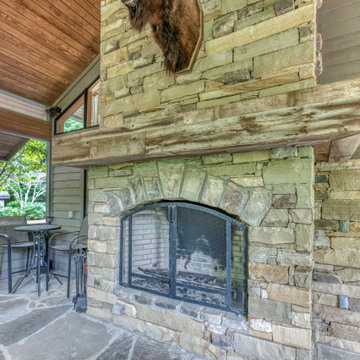
The covered porch has a fireplace of its own. A floor-to-ceiling stacked stone chimney rises under the vaulted tongue-and-groove wood ceiling, and a radiating stone arch frames the wood-burning firebox behind iron mesh doors. A heavy hand-hewn timber mantel echoes the great room fireplace inside, and the natural flagstone floor runs up to the hearth. It extends porch season well into the cool mountain evenings.

 Mace Energy Supply
Hearthstone Morgan wood burning fireplace insert. Pictured here in Matte Black. Heats up to 1200 sq ft with a heat life of up to 10 hours. Interior of the firebox is lined with soapstone panels, creating a longer lasting heat. Blower is included. Front has a lip able to support a 1/2 kettle for air moisture management! Proudly made in the USA.
 Design DCA
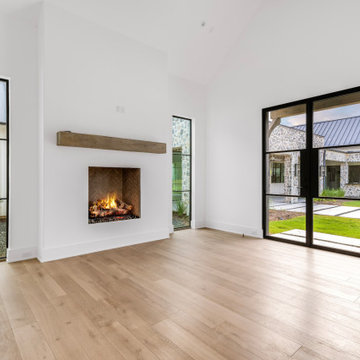
A secondary living space or primary bedroom sitting room featuring a fireplace set into a clean white plaster wall with a rough-sawn wood beam mantel and herringbone brick firebox interior. The room is flanked by two black steel frame openings — a tall narrow window on the left looking into a private courtyard garden with gravel and plantings, and a full black steel frame French door on the right opening directly to the exterior courtyard, lawn, and the fieldstone and standing seam metal roof exterior of the main house visible beyond. High ceilings, white walls with minimal trim, and wide plank light oak hardwood floors continue the material language of the rest of the house, while the private courtyard garden glimpsed on the left suggests this room enjoys its own dedicated outdoor room separate from the main living areas.
 Mace Energy Supply
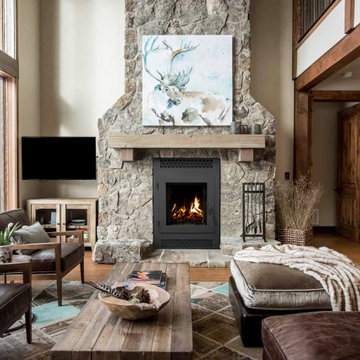
Hearthstone Clydesdale wood fireplace insert in Matte Black. Also available in Brown Enamel. Soapstone lined firebox is the magic secret to this inserts generous heat supply. Heats up to 2000 sq ft for up to 12 hours. Large viewing glass highlights the warm and cozy fires. Proudly made in the USA.
 Acucraft Fireplaces
The American series revolutionizes
wood burning fireplaces with a bold
design and a tall, unobstructed flame
view that brings the natural beauty of
a wood fire to the forefront. Featuring an
oversized, single-swing door that’s easily
reversible for your opening preference,
there’s no unnecessary framework to
impede your view. A deep oversized
firebox further complements the flameforward
design, and the complete
management of outside combustion air
delivers unmatched burn control and
efficiency, giving you the flexibility to
enjoy the American series with the
door open, closed or fully removed.

 Soul Interiors Design, LLC
Our Pasadena studio renovated this dated 1980s condominium with a refreshing new kitchen and living area design. We started by choosing a black and white color theme – the client’s favorite!
In the kitchen, we added custom wood cabinets, stainless appliances, touchless plumbing fixtures, durable quartz countertops, and pretty patterned backsplash tiles that make it a fun space for entertaining.
The dining space was designed to look modern, elegant, and stylish. Decorative glass artwork on the walls adds an attractive focal point. A sleek mid-century modern dining set from Brownstone Furniture features seating upholstered in Veri Peri, the 2022 Pantone Color of Year.
The living room got a luxe look when we updated the brick fireplace and firebox with modern white porcelain tiles, black glass chips, and decorative ceramic balls to evoke a chic hotel lobby.
 Brad Cox, Architect, Inc.
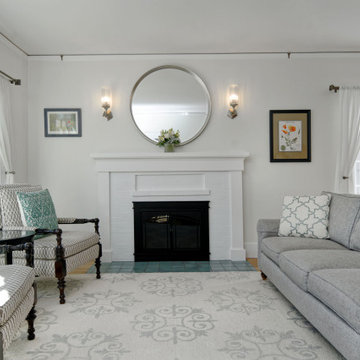
Preserving the character and charm of this historic home, the original front door and windows remain intact. Wide plank hardwood floors have replaced the dark floors, brightening the entire space. The addition of a picture rail throughout the home adds both a touch of design and practical functionality. A pop of color is introduced with turquoise tile in front of the fireplace, creating a vibrant focal point.
 Mace Energy Supply
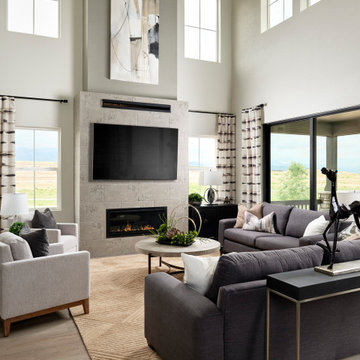
Hearthstone Morgan wood burning fireplace insert. Pictured here in Matte Black. Heats up to 1200 sq ft with a heat life of up to 10 hours. Interior of the firebox is lined with soapstone panels, creating a longer lasting heat. Blower is included. Front has a lip able to support a 1/2 kettle for air moisture management! Proudly made in the USA.


 A.B.E. Networks
Living room - large transitional formal and enclosed dark wood floor and brown floor living room idea in DC Metro with multicolored walls, a standard fireplace, a stone fireplace and no tv

142