
Search results for "Firebox" in Home Design Ideas

 KF Walter Homes
Large transitional open concept and formal carpeted and gray floor living room photo in Chicago with gray walls, a standard fireplace, a plaster fireplace and a wall-mounted tv

 Centre Sky Architecture Ltd
Photos by Whitney Kamman
Living room - large rustic formal and open concept medium tone wood floor and brown floor living room idea with beige walls, a standard fireplace, a metal fireplace and a wall-mounted tv
Living room - large rustic formal and open concept medium tone wood floor and brown floor living room idea with beige walls, a standard fireplace, a metal fireplace and a wall-mounted tv

 Kyle Zirkus Photography
Kyle Zirkus
Inspiration for a southwestern living room remodel in Phoenix with a standard fireplace and a brick fireplace
Inspiration for a southwestern living room remodel in Phoenix with a standard fireplace and a brick fireplace
Find the right local pro for your project

 Cummings Architecture + Interiors
An open house lot is like a blank canvas. When Mathew first visited the wooded lot where this home would ultimately be built, the landscape spoke to him clearly. Standing with the homeowner, it took Mathew only twenty minutes to produce an initial color sketch that captured his vision - a long, circular driveway and a home with many gables set at a picturesque angle that complemented the contours of the lot perfectly.
The interior was designed using a modern mix of architectural styles – a dash of craftsman combined with some colonial elements – to create a sophisticated yet truly comfortable home that would never look or feel ostentatious.
Features include a bright, open study off the entry. This office space is flanked on two sides by walls of expansive windows and provides a view out to the driveway and the woods beyond. There is also a contemporary, two-story great room with a see-through fireplace. This space is the heart of the home and provides a gracious transition, through two sets of double French doors, to a four-season porch located in the landscape of the rear yard.
This home offers the best in modern amenities and design sensibilities while still maintaining an approachable sense of warmth and ease.
Photo by Eric Roth


 Bear Creek Enterprises
The roof was framed out of standard yellow pine lumber and stained. The fireplace is a metal wood-burning firebox with cultured stone veneer.
Brian Mininger

 Margot Hartford Photography
Photo: Margot Hartford © 2015 Houzz
Design: Mary Jo Fiorella
Example of a tuscan living room design in San Francisco
Example of a tuscan living room design in San Francisco

 Charmean Neithart Interiors
Erika Bierman Photography www.erikabiermanphotography.com
Inspiration for a timeless living room remodel in Los Angeles
Inspiration for a timeless living room remodel in Los Angeles

 Kimberley Bryan
Photo: Kimberley Bryan © 2014 Houzz
Example of a farmhouse home office design in Seattle
Example of a farmhouse home office design in Seattle

 SR Fine Home Builders
Architect: Mary Brewster, Brewster Thornton Group
Large beach style open concept porcelain tile and gray floor living room photo in Providence with a stone fireplace, white walls, a standard fireplace and no tv
Large beach style open concept porcelain tile and gray floor living room photo in Providence with a stone fireplace, white walls, a standard fireplace and no tv

 OJMR-Architects, Inc.
Trendy formal living room photo in Los Angeles with white walls, a standard fireplace and a tile fireplace
 Carmit Oron Interior Design
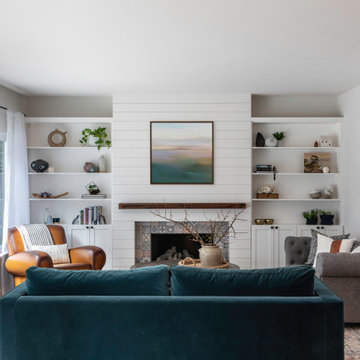
Example of a mid-sized farmhouse formal and open concept dark wood floor, brown floor and shiplap wall living room design in San Francisco with gray walls, a standard fireplace, a shiplap fireplace and no tv


 Upside Interiors
Sarah Baker Photos
Large country open concept medium tone wood floor family room photo with white walls, a standard fireplace and a stone fireplace
Large country open concept medium tone wood floor family room photo with white walls, a standard fireplace and a stone fireplace

 DJF Builders Inc
Inspiration for a transitional dark wood floor living room remodel in Raleigh with white walls and a standard fireplace

 Carolyn Reyes
Photo: Carolyn Reyes © 2016 Houzz
Example of a mountain style patio design in Los Angeles
Example of a mountain style patio design in Los Angeles

 Old World Stoneworks
The WHITMOORE fireplace mantel may be adapted to fit varying firebox widths and heights. Photo shows 42" firebox opening. Optional overmantels are available. - Martin & Malkemus Construction http://martinandmalkemus.com

 Lindsey Schultz Design
Interior & Exterior Design, Interior Architectural Design by Lindsey Schultz Design
Garrett Cook; garrettcookphotography.com
Southwest family room photo in Phoenix
Southwest family room photo in Phoenix
26