
Search results for "Firebox" in Home Design Ideas

 Nena Aziz Interiors
www.naderessaphotography.com
Beach style open concept medium tone wood floor living room photo in San Diego with white walls, a ribbon fireplace and a concrete fireplace
Beach style open concept medium tone wood floor living room photo in San Diego with white walls, a ribbon fireplace and a concrete fireplace

 Design Wright Studios
Inspiration for a mid-sized mid-century modern formal and loft-style gray floor and medium tone wood floor living room remodel in Denver with a ribbon fireplace, a stone fireplace, gray walls and no tv

 Shoreline Construction and Development
Elegant formal medium tone wood floor living room photo in Charleston with beige walls, a standard fireplace and a brick fireplace
Find the right local pro for your project


 Stone Creek Surfaces
Beall + Thomas Photography
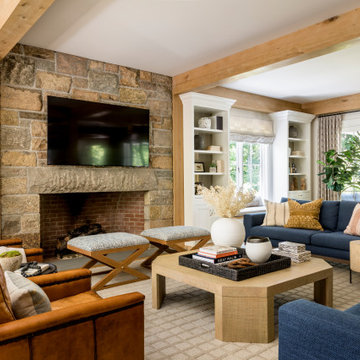
Example of a mid-sized transitional open concept light wood floor and beige floor living room design with white walls, a standard fireplace, a stone fireplace and a wall-mounted tv
Example of a mid-sized transitional open concept light wood floor and beige floor living room design with white walls, a standard fireplace, a stone fireplace and a wall-mounted tv

 Kelly & Stone Architects
Bedroom - rustic carpeted bedroom idea in Denver with beige walls, a stone fireplace and a corner fireplace

 Susan Lachance Interior Design
Brantley Photography
Example of a trendy formal dark wood floor living room design in Miami with a ribbon fireplace and no tv
Example of a trendy formal dark wood floor living room design in Miami with a ribbon fireplace and no tv


 AA Design Firm
We needed to create some sort of statement on this wall. So we built a fireplace with custom shelves and cabinets to match. We made sure that the line from the fireplace matched the height of the cabinets to ensure very clean lines on this wall.

 Chango
Interior Design, Interior Architecture, Custom Millwork Design, Furniture Design, Art Curation, & AV Design by Chango & Co.
Photography by Sean Litchfield
See the feature in Domino Magazine

 Southview Design
Incorporating the homeowners' love of hills, mountains, and water, this grand fireplace patio would be at home in a Colorado ski resort. The unique firebox border was created from Montana stone and evokes a mountain range. Large format Bluestone pavers bring the steely blue waters of Great Lakes and mountain streams into this unique backyard patio.

 Terra Firma Custom Homes
Example of a mountain style open concept medium tone wood floor and brown floor living room design in Denver with white walls, a two-sided fireplace and a metal fireplace


 RDM General Contractors
Ryan Garvin
Patio - large coastal backyard concrete paver patio idea in Orange County with a fire pit and a roof extension
Patio - large coastal backyard concrete paver patio idea in Orange County with a fire pit and a roof extension

 First Street Builders
Mid-sized arts and crafts formal and enclosed light wood floor and brown floor living room photo in Atlanta with a standard fireplace, white walls, a tile fireplace and no tv

 FINNE Architects
This courtyard house has amazing views of Puget Sound on the west side, and then on the courtyard side there is a serene and tranquil reflecting pool. The pool gathers all the roof drainage from the house, including a 10-ft waterfall from the main living room roof! The living room ceiling changes pitch along the length of the room, unfolding like a fan toward the view.
photos by Benjamin Benschneider

 Legacy Custom Homes
LEGACY CUTOM HOMES, INC.
Mid-sized country backyard tile patio photo in Orange County with a fire pit and no cover
Mid-sized country backyard tile patio photo in Orange County with a fire pit and no cover


 Stephen T. Terhune, Architect
The barrel-vaulted ceiling follows the window profile. We pride ourselves on unique use of window mullion designs. this is one of our favorite rooms in our portfolio

 Urban Oasis Design & Construction LLC
Our clients wanted to create a backyard that would grow with their young family as well as with their extended family and friends. Entertaining was a huge priority! This family-focused backyard was designed to equally accommodate play and outdoor living/entertaining.
The outdoor living spaces needed to accommodate a large number of people – adults and kids. Urban Oasis designed a deck off the back door so that the kitchen could be 36” height, with a bar along the outside edge at 42” for overflow seating. The interior space is approximate 600 sf and accommodates both a large dining table and a comfortable couch and chair set. The fire pit patio includes a seat wall for overflow seating around the fire feature (which doubles as a retaining wall) with ample room for chairs.
The artificial turf lawn is spacious enough to accommodate a trampoline and other childhood favorites. Down the road, this area could be used for bocce or other lawn games. The concept is to leave all spaces large enough to be programmed in different ways as the family’s needs change.
A steep slope presents itself to the yard and is a focal point. Planting a variety of colors and textures mixed among a few key existing trees changed this eyesore into a beautifully planted amenity for the property.
Jimmy White Photography
25