
Search results for "Firebox" in Home Design Ideas


 Woodheat Specialists DBA: The Chimney Doctors
Mid-sized elegant formal and enclosed light wood floor and brown floor living room photo with beige walls, a standard fireplace, a stone fireplace and no tv
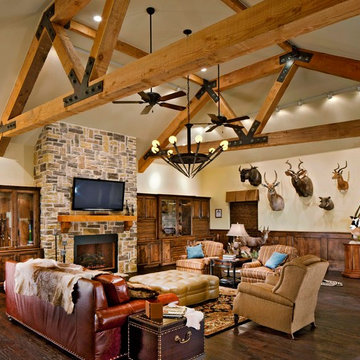
 NARI Greater Dallas
2013 NARI Greater Dallas Contractor of the Year Award for Residential Addition $100,000 to $250,000 - Capital Renovations Group
Mountain style dark wood floor family room photo in Dallas with beige walls, a standard fireplace, a wall-mounted tv and a stone fireplace
Mountain style dark wood floor family room photo in Dallas with beige walls, a standard fireplace, a wall-mounted tv and a stone fireplace
Find the right local pro for your project

 CR Gas Logs & Fireplaces
Large trendy formal and open concept dark wood floor and brown floor living room photo in Boston with beige walls, a ribbon fireplace, a tile fireplace and no tv

 Walls n Effects
Venetian Plaster
Mid-sized trendy open concept family room photo in Orange County with white walls, a wall-mounted tv, a ribbon fireplace and a concrete fireplace
Mid-sized trendy open concept family room photo in Orange County with white walls, a wall-mounted tv, a ribbon fireplace and a concrete fireplace
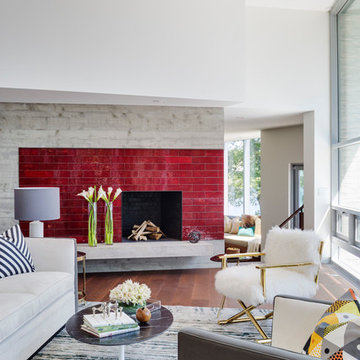
 LDa Architecture & Interiors
TEAM
Interior Architect/Designer: LDa Architecture & Interiors
Exterior Architect: Schwartz/Silver Architects
Builder: C.H. Newton Builders, Inc.
Landscape Architect: Horiuchi and Solien Landscape Architects
Custom Millwork and Cabinetry: Beacon Millwork
Photographer: Greg Premru Photography
 VanderHorn Architects
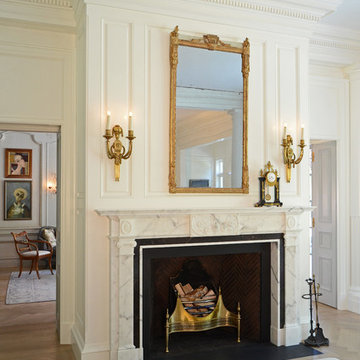
The Adamesque mantelpiece of Cararra marble frames a firebox surround inlaid with a strip of Cararra marble. The view beyond is into the French style ladies parlor.
 The New Design Project

Bedroom - contemporary master medium tone wood floor bedroom idea in New York with blue walls, a metal fireplace and a ribbon fireplace
 Homestead Stove Company
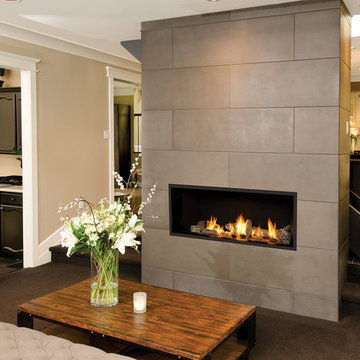
Valor Gas Fireplace L1 Series with Long Beach Driftwood log set.
Mid-sized minimalist formal and open concept carpeted living room photo in Portland with beige walls, a standard fireplace, a concrete fireplace and no tv
Mid-sized minimalist formal and open concept carpeted living room photo in Portland with beige walls, a standard fireplace, a concrete fireplace and no tv
 Milton Development

Large transitional master dark wood floor bedroom photo in New York with white walls, a standard fireplace and a stone fireplace
 Landscape St. Louis, Inc.
Landscape St. Louis, Inc.

Inspiration for a timeless backyard brick full sun patio remodel in St Louis with a fireplace
Inspiration for a timeless backyard brick full sun patio remodel in St Louis with a fireplace
 Connie Anderson Photography
Connie Anderson Photography
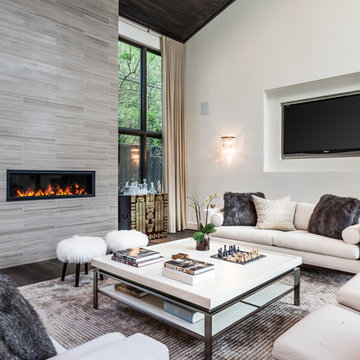
Inspiration for a mid-sized transitional open concept and formal medium tone wood floor living room remodel in Houston with white walls, a ribbon fireplace and a wall-mounted tv
Inspiration for a mid-sized transitional open concept and formal medium tone wood floor living room remodel in Houston with white walls, a ribbon fireplace and a wall-mounted tv

 Estes/Twombly Architects, Inc.

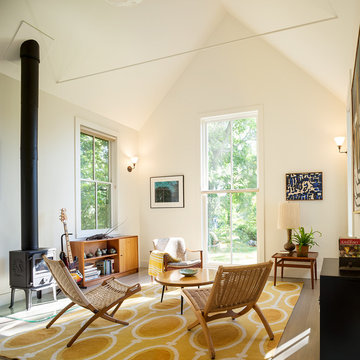
Inspiration for a mid-sized cottage open concept light wood floor living room remodel in Providence with white walls and a wood stove
 Alexandra Crafton
Photo: Alexandra Crafton © 2016 Houzz

Example of a mid-sized eclectic medium tone wood floor living room library design in Portland with blue walls and no tv
Example of a mid-sized eclectic medium tone wood floor living room library design in Portland with blue walls and no tv

 Deborah Cerbone Associates, Inc.
All Photos and Landscape Design by Deborah Cerbone Associates, Inc.
Elegant patio photo in New York with a fire pit
Elegant patio photo in New York with a fire pit
 Lita Dirks & Co.

A grand living room with high ceilings, statement lighting and a beautiful fireplace is tied together with large seating and area rug.
Example of a transitional formal and open concept dark wood floor living room design in New York with gray walls, a standard fireplace, a concrete fireplace and a wall-mounted tv
Example of a transitional formal and open concept dark wood floor living room design in New York with gray walls, a standard fireplace, a concrete fireplace and a wall-mounted tv
 AlphaStudio Design Group

Conceptually the Clark Street remodel began with an idea of creating a new entry. The existing home foyer was non-existent and cramped with the back of the stair abutting the front door. By defining an exterior point of entry and creating a radius interior stair, the home instantly opens up and becomes more inviting. From there, further connections to the exterior were made through large sliding doors and a redesigned exterior deck. Taking advantage of the cool coastal climate, this connection to the exterior is natural and seamless
Photos by Zack Benson

Mountain style medium tone wood floor living room photo with a standard fireplace and a stone fireplace

 ballonSTUDIO interiors & remodeling
Our San Francisco studio designed this beautiful four-story home for a young newlywed couple to create a warm, welcoming haven for entertaining family and friends. In the living spaces, we chose a beautiful neutral palette with light beige and added comfortable furnishings in soft materials. The kitchen is designed to look elegant and functional, and the breakfast nook with beautiful rust-toned chairs adds a pop of fun, breaking the neutrality of the space. In the game room, we added a gorgeous fireplace which creates a stunning focal point, and the elegant furniture provides a classy appeal. On the second floor, we went with elegant, sophisticated decor for the couple's bedroom and a charming, playful vibe in the baby's room. The third floor has a sky lounge and wine bar, where hospitality-grade, stylish furniture provides the perfect ambiance to host a fun party night with friends. In the basement, we designed a stunning wine cellar with glass walls and concealed lights which create a beautiful aura in the space. The outdoor garden got a putting green making it a fun space to share with friends.
---
Project designed by ballonSTUDIO. They discreetly tend to the interior design needs of their high-net-worth individuals in the greater Bay Area and to their second home locations.
For more about ballonSTUDIO, see here: https://www.ballonstudio.com/
29