
Search results for "Firebox" in Home Design Ideas

 John Kraemer & Sons
Builder: John Kraemer & Sons | Architect: TEA2 Architects | Interior Design: Marcia Morine | Photography: Landmark Photography
Family room - rustic open concept medium tone wood floor family room idea in Minneapolis with brown walls, a standard fireplace, a stone fireplace and a concealed tv
Family room - rustic open concept medium tone wood floor family room idea in Minneapolis with brown walls, a standard fireplace, a stone fireplace and a concealed tv
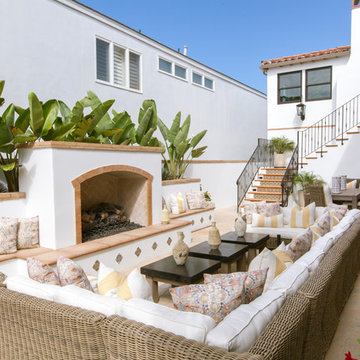
 Jodi Fleming Design
Patio - mid-sized mediterranean courtyard tile patio idea in Orange County with no cover and a fireplace

 Schwarz Lewis Design Group, Inc.
Dustin Halleck www.dustinhalleck.com
614.581.5531
Example of a large transitional open concept medium tone wood floor and brown floor living room design in Chicago with white walls, a standard fireplace, a tile fireplace and a wall-mounted tv
Example of a large transitional open concept medium tone wood floor and brown floor living room design in Chicago with white walls, a standard fireplace, a tile fireplace and a wall-mounted tv
Find the right local pro for your project
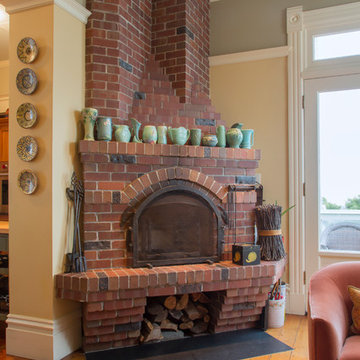

 Brandon Architects, Inc.
Ryan Garvin

Inspiration for a transitional formal light wood floor living room remodel in Orange County with blue walls, a standard fireplace, a stone fireplace and a wall-mounted tv
Inspiration for a transitional formal light wood floor living room remodel in Orange County with blue walls, a standard fireplace, a stone fireplace and a wall-mounted tv
 Modern Blaze

The 30" plug-in electric firebox offers a 120 volt plug-in firebox with thermostat controlled fan-forced heat. The pulsating embers and LED inner glow logs molded from real wood logs for incredible realism with patented electric flame technology. The firebox includes the Purifire™ air treatment system filters airborne allergens and particulates.
 THE DESIGN CO. inc.
Lisa Petrole
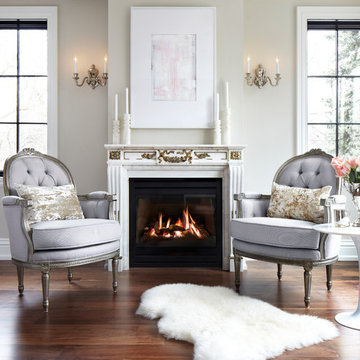
Living room - traditional medium tone wood floor living room idea in Toronto with beige walls and a standard fireplace
Living room - traditional medium tone wood floor living room idea in Toronto with beige walls and a standard fireplace
 Dennis Moffitt Painting

Living room - mid-sized formal and enclosed dark wood floor living room idea in Providence with beige walls, a standard fireplace, a stone fireplace and no tv
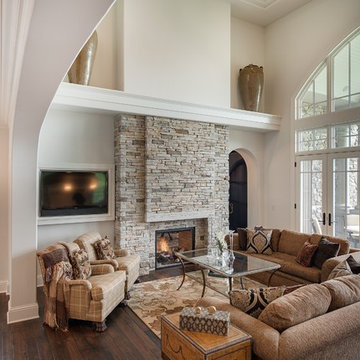 John Kraemer & Sons
Builder: John Kraemer & Sons | Designer: Tom Rauscher of Rauscher & Associates | Photographer: Spacecrafting
Inspiration for a timeless open concept dark wood floor living room remodel in Minneapolis with white walls, a two-sided fireplace, a stone fireplace and a wall-mounted tv
Inspiration for a timeless open concept dark wood floor living room remodel in Minneapolis with white walls, a two-sided fireplace, a stone fireplace and a wall-mounted tv

 Staging2Sell
Anthony Rego
Inspiration for a mid-sized transitional formal living room remodel in Toronto with beige walls and a corner fireplace
Inspiration for a mid-sized transitional formal living room remodel in Toronto with beige walls and a corner fireplace
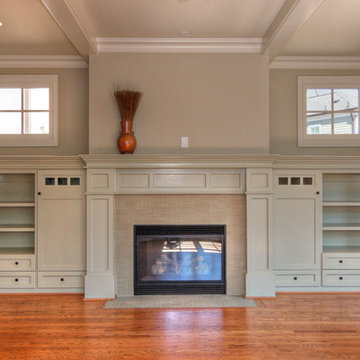

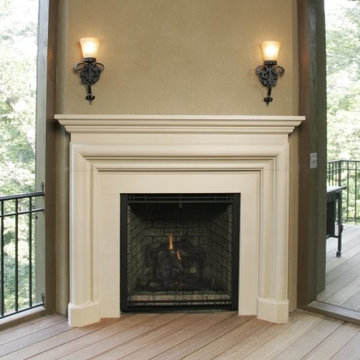
 wassmer studios
Inspiration for a mid-sized timeless formal light wood floor living room remodel in Kansas City with a standard fireplace

 Studio McGee
Inspiration for a large country open concept light wood floor living room remodel in Salt Lake City with white walls

 Kraft Custom Construction
Built from the ground up on 80 acres outside Dallas, Oregon, this new modern ranch house is a balanced blend of natural and industrial elements. The custom home beautifully combines various materials, unique lines and angles, and attractive finishes throughout. The property owners wanted to create a living space with a strong indoor-outdoor connection. We integrated built-in sky lights, floor-to-ceiling windows and vaulted ceilings to attract ample, natural lighting. The master bathroom is spacious and features an open shower room with soaking tub and natural pebble tiling. There is custom-built cabinetry throughout the home, including extensive closet space, library shelving, and floating side tables in the master bedroom. The home flows easily from one room to the next and features a covered walkway between the garage and house. One of our favorite features in the home is the two-sided fireplace – one side facing the living room and the other facing the outdoor space. In addition to the fireplace, the homeowners can enjoy an outdoor living space including a seating area, in-ground fire pit and soaking tub.

 Patricia Gorman Associates, Inc.
Large beach style master bedroom photo in Philadelphia with beige walls, a standard fireplace and a stone fireplace

 Luster Custom Homes & Remodeling
Werner Segarra
Example of a tuscan patio design in Phoenix with a fireplace
Example of a tuscan patio design in Phoenix with a fireplace

 Earthcore Industries
Builder: D&I Landscape Contractors
Example of a large eclectic formal and enclosed dark wood floor and brown floor living room design in Dallas with brown walls, a ribbon fireplace, a stone fireplace and a wall-mounted tv
Example of a large eclectic formal and enclosed dark wood floor and brown floor living room design in Dallas with brown walls, a ribbon fireplace, a stone fireplace and a wall-mounted tv
 Homer Oatman, AIA

Tuscan medium tone wood floor and brown floor living room photo in Orange County with white walls
 John Lum Architecture, Inc. AIA

Expansive windows and French doors frame the living area’s indoor/outdoor fireplace, and encourages the use of the formerly isolated back yard.
Interior Designer: Amanda Teal
Photographer: John Merkl
 Centre Sky Architecture Ltd

Mountain Peek is a custom residence located within the Yellowstone Club in Big Sky, Montana. The layout of the home was heavily influenced by the site. Instead of building up vertically the floor plan reaches out horizontally with slight elevations between different spaces. This allowed for beautiful views from every space and also gave us the ability to play with roof heights for each individual space. Natural stone and rustic wood are accented by steal beams and metal work throughout the home.
(photos by Whitney Kamman)
35